Lifestyle Series
Sandford 31
Lot 507 Serenity Road, Fraser Rise
from$1,011,810
Contact
Gurpinder Sidhu
Specifications
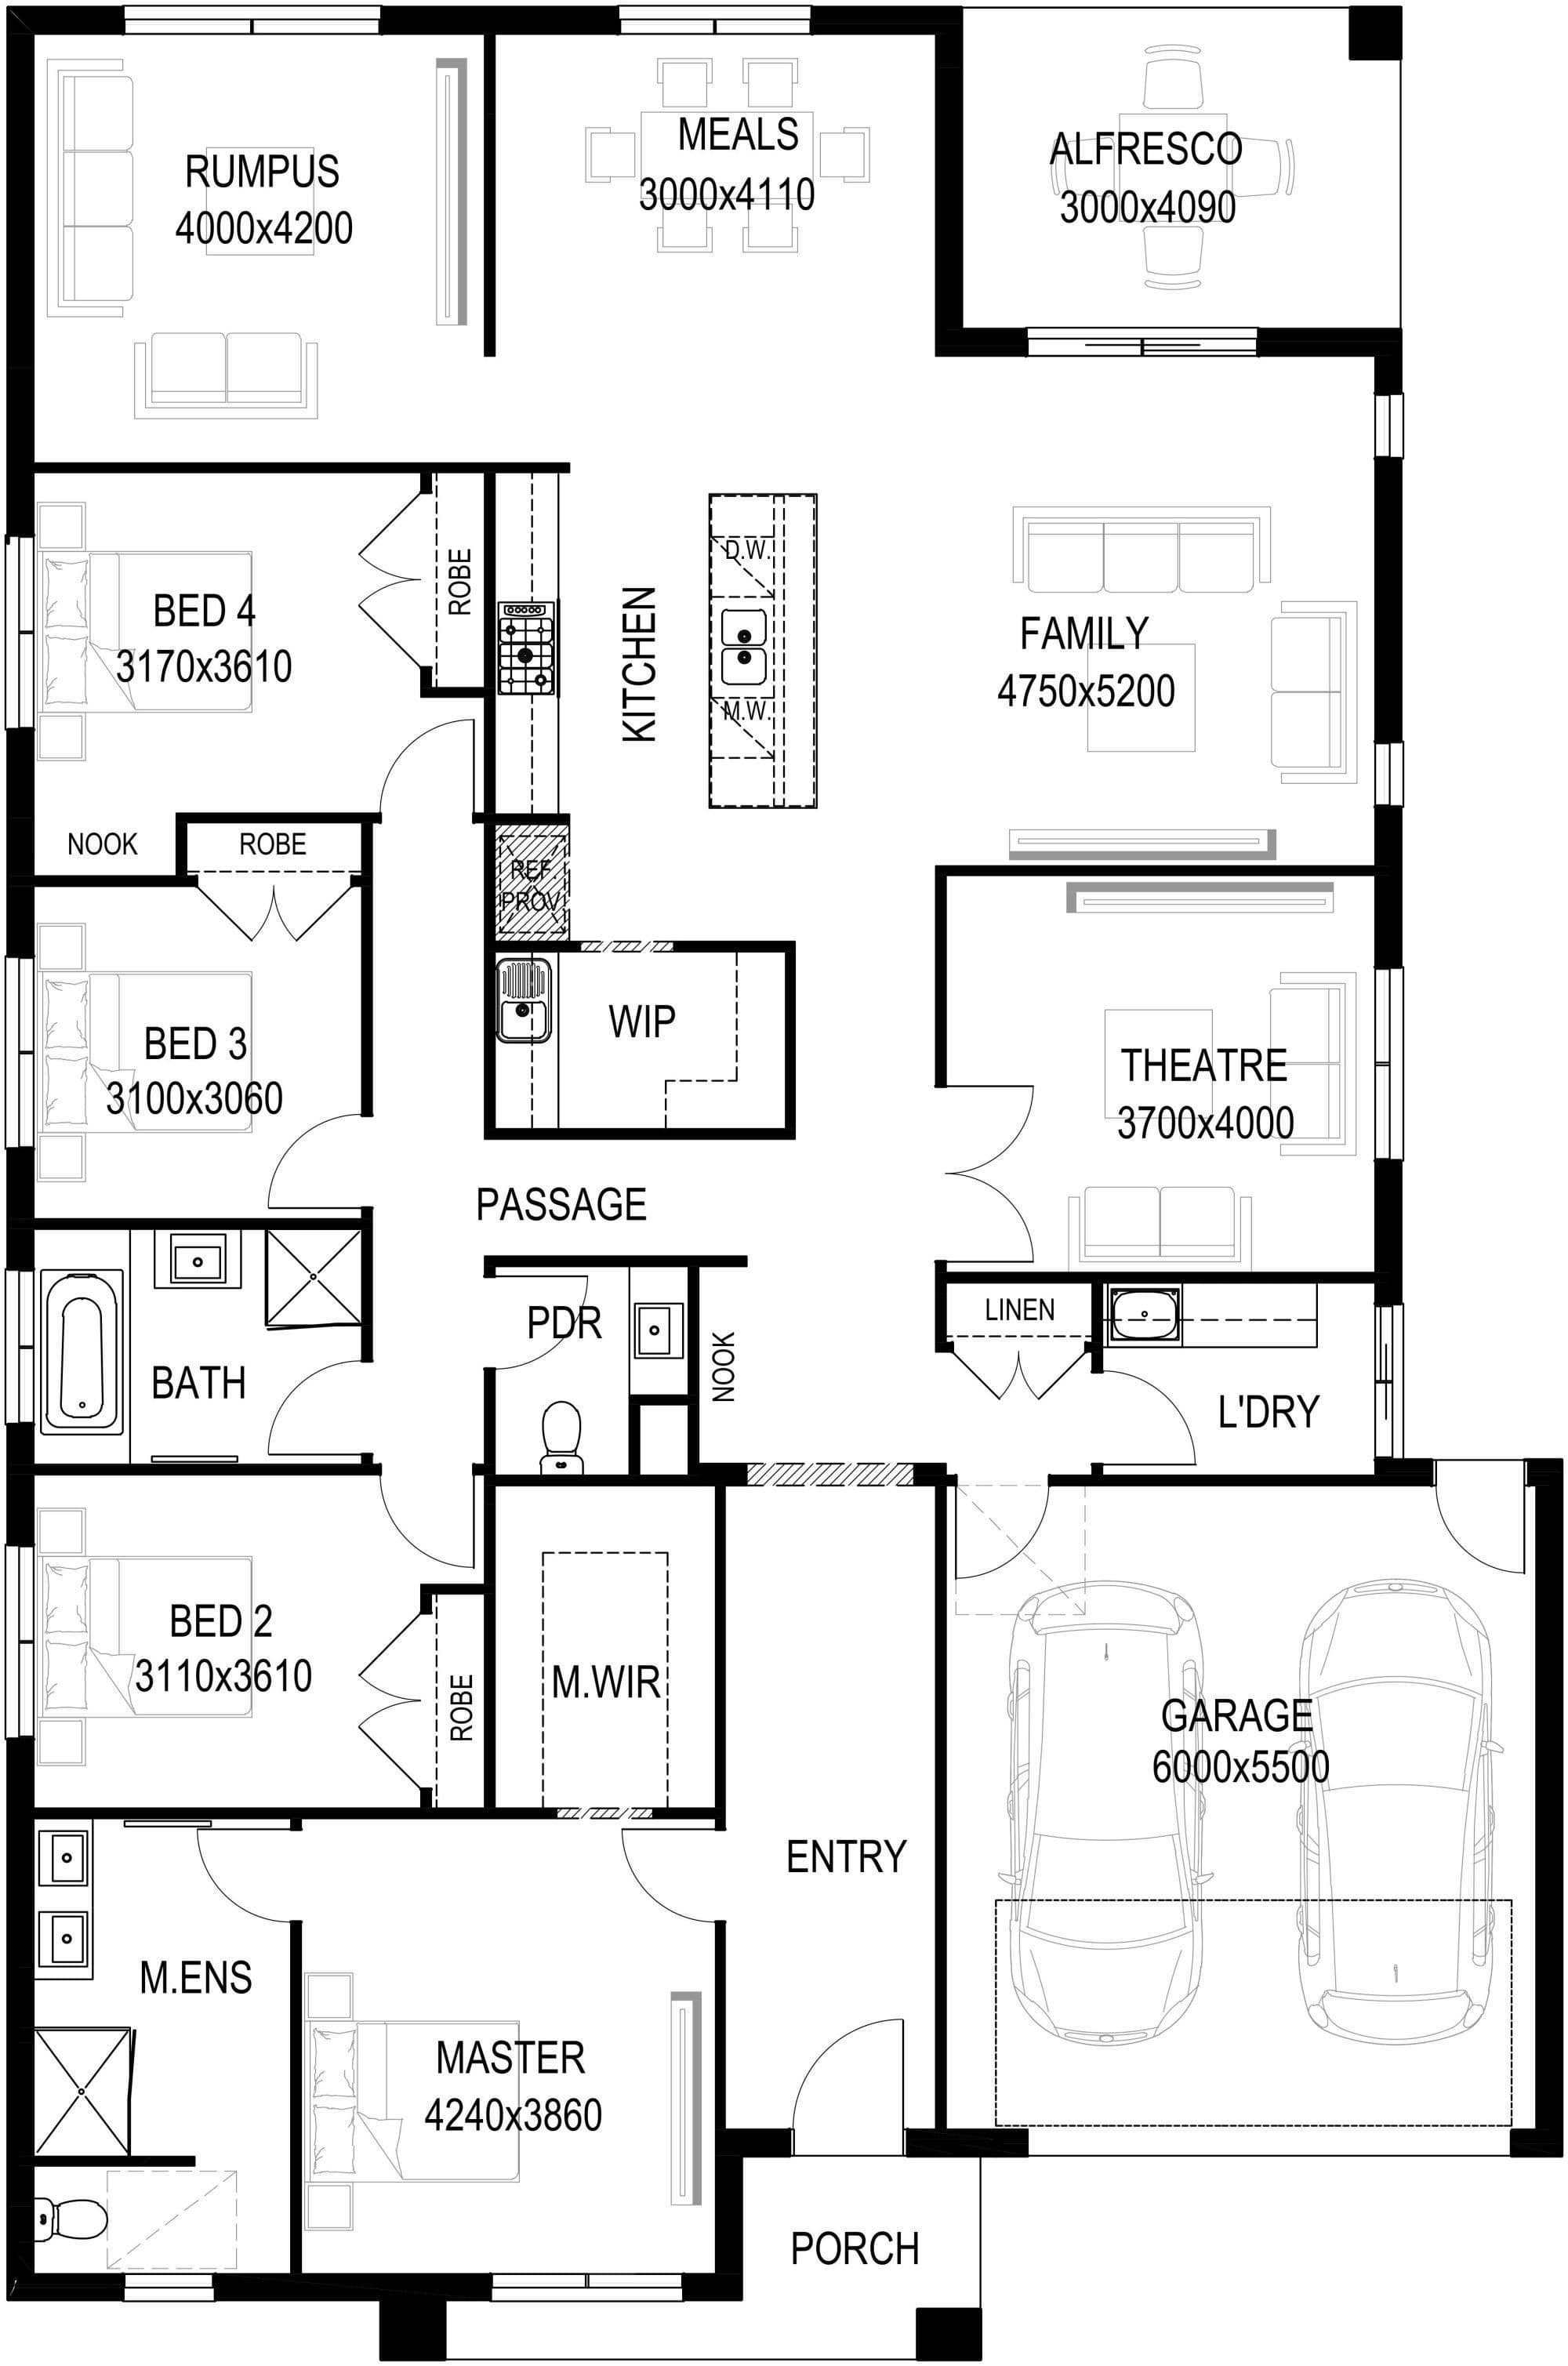
- House Area284.76 sqm / 30.65 sq
- Land area544 sqm
Lifestyle Series Inclusions
Welcome to the Lifestyle Series, where great design meets everyday comfort. Created for families who want more from their home, this range is about making life easier, more enjoyable, and full of little moments that matter.
LIVING
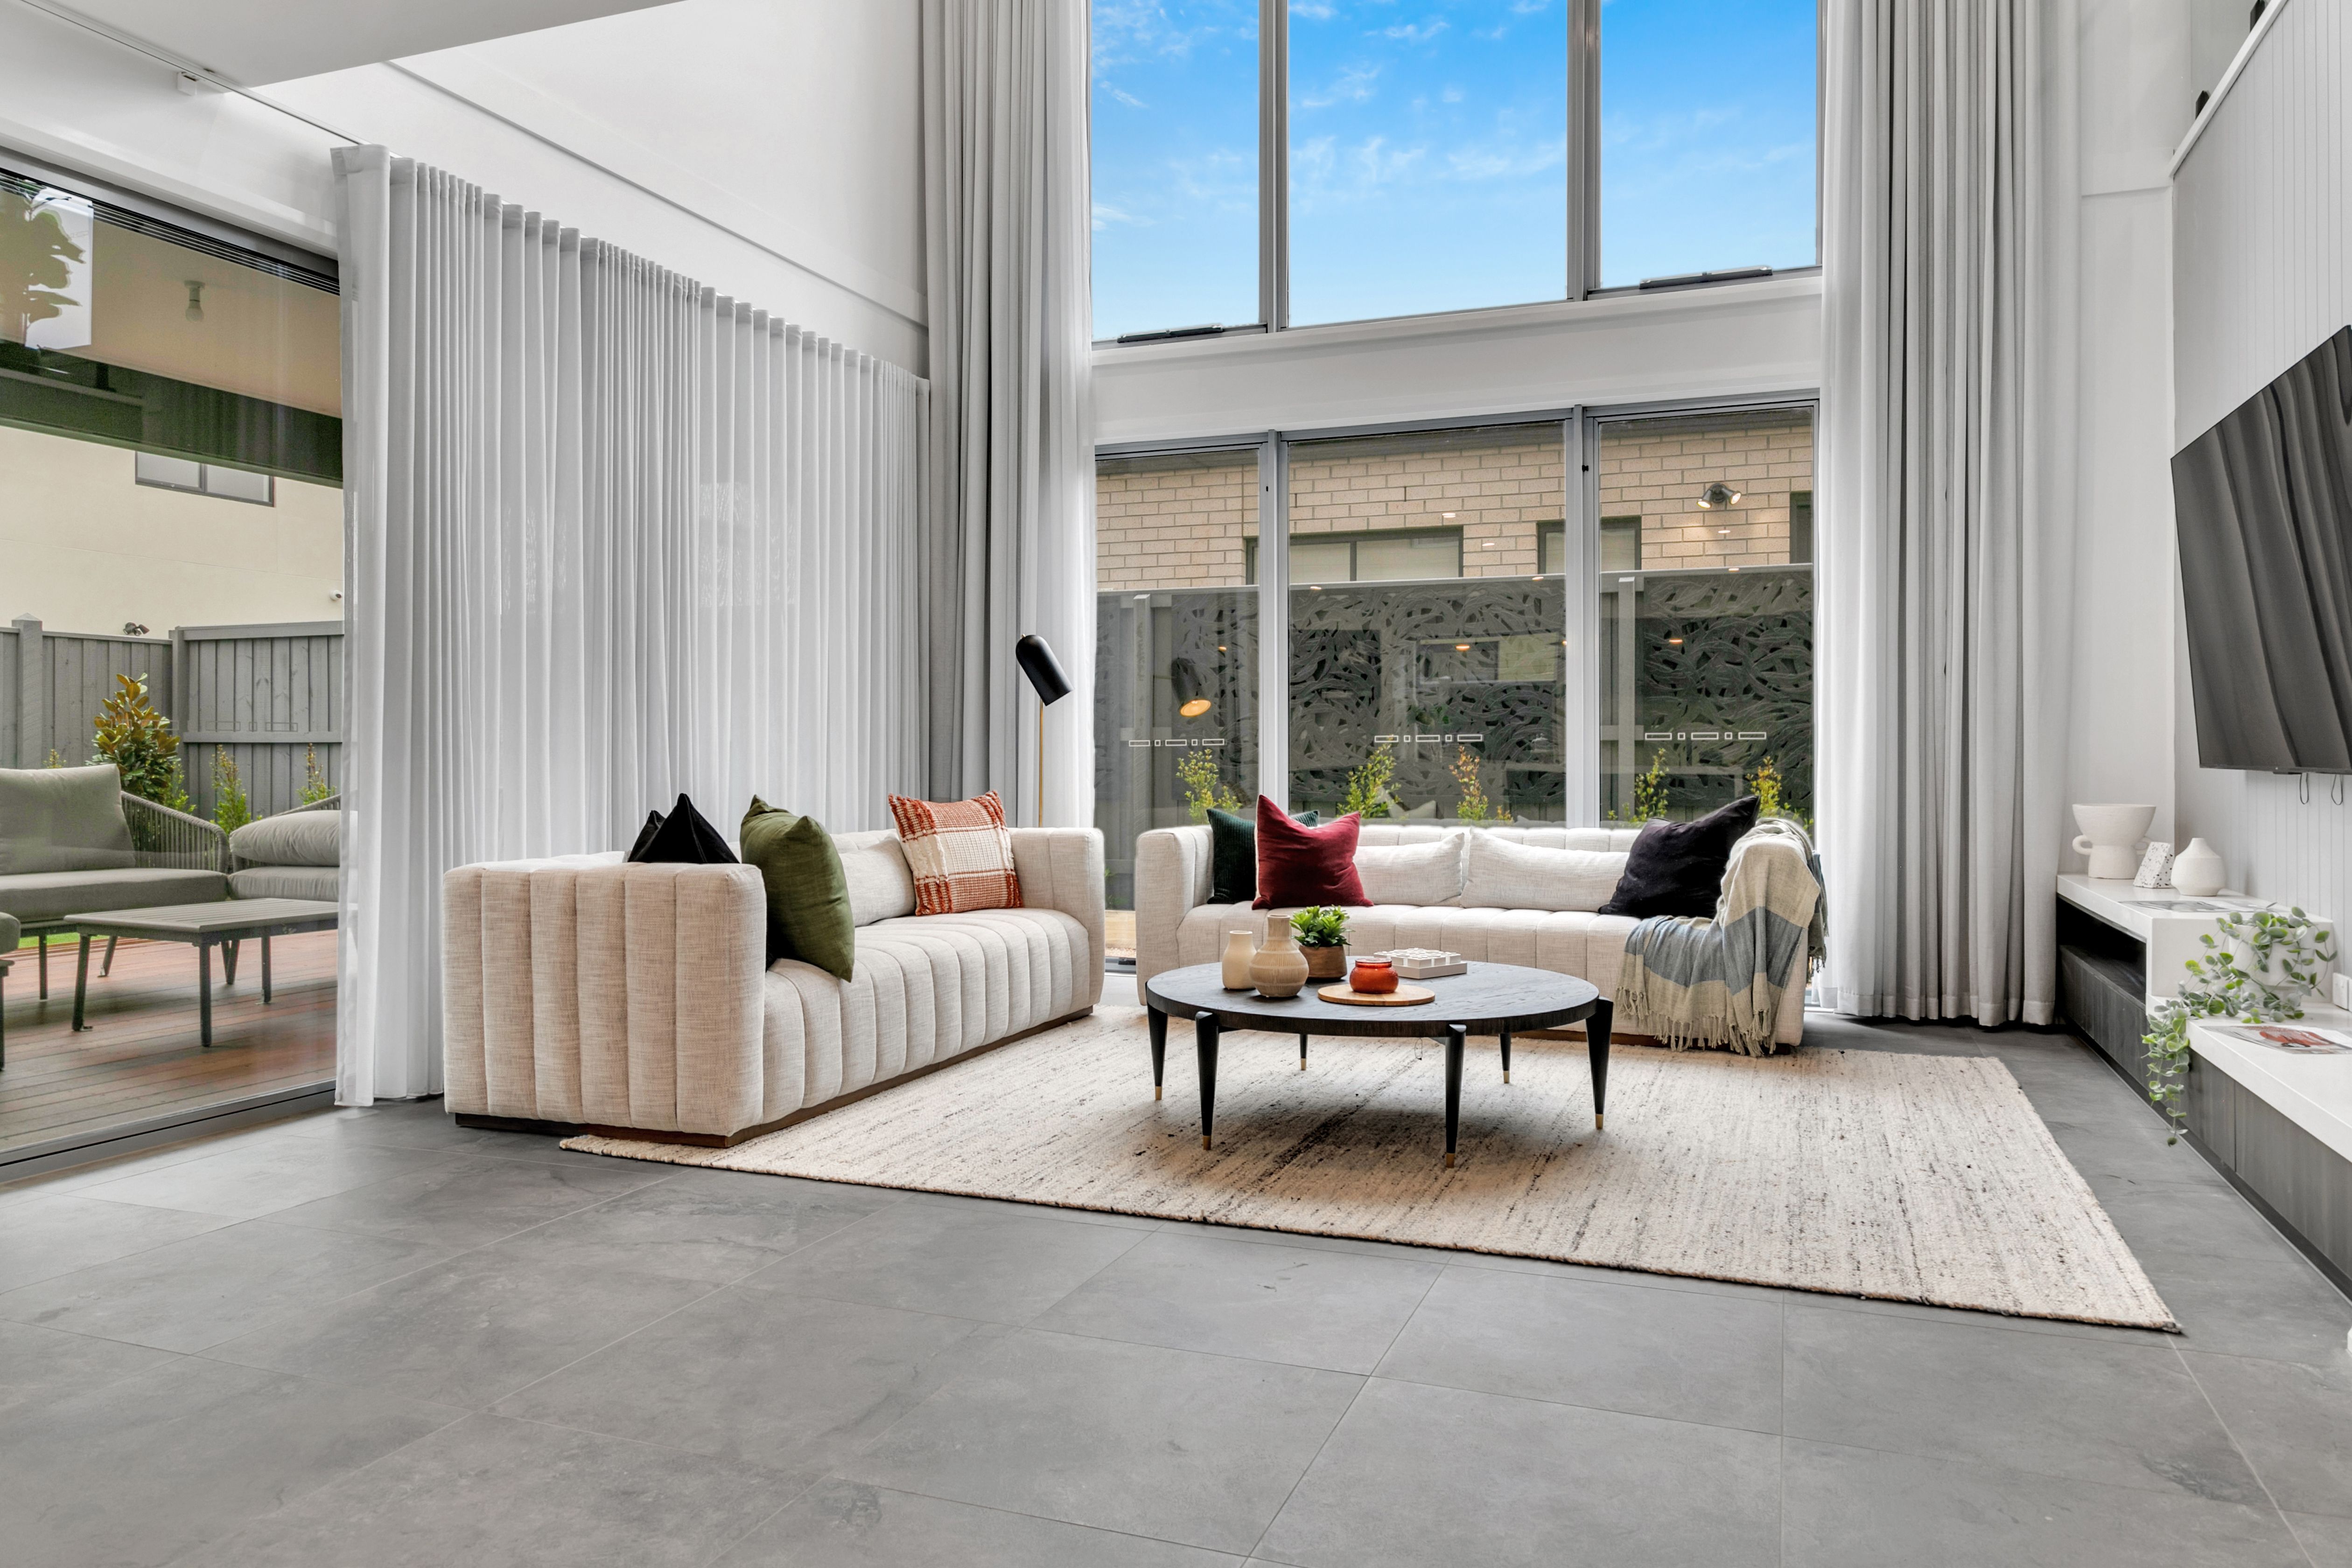
- 7 star energy rating
- 2740mm High Ceiling
- Reverse cycle ducted AC
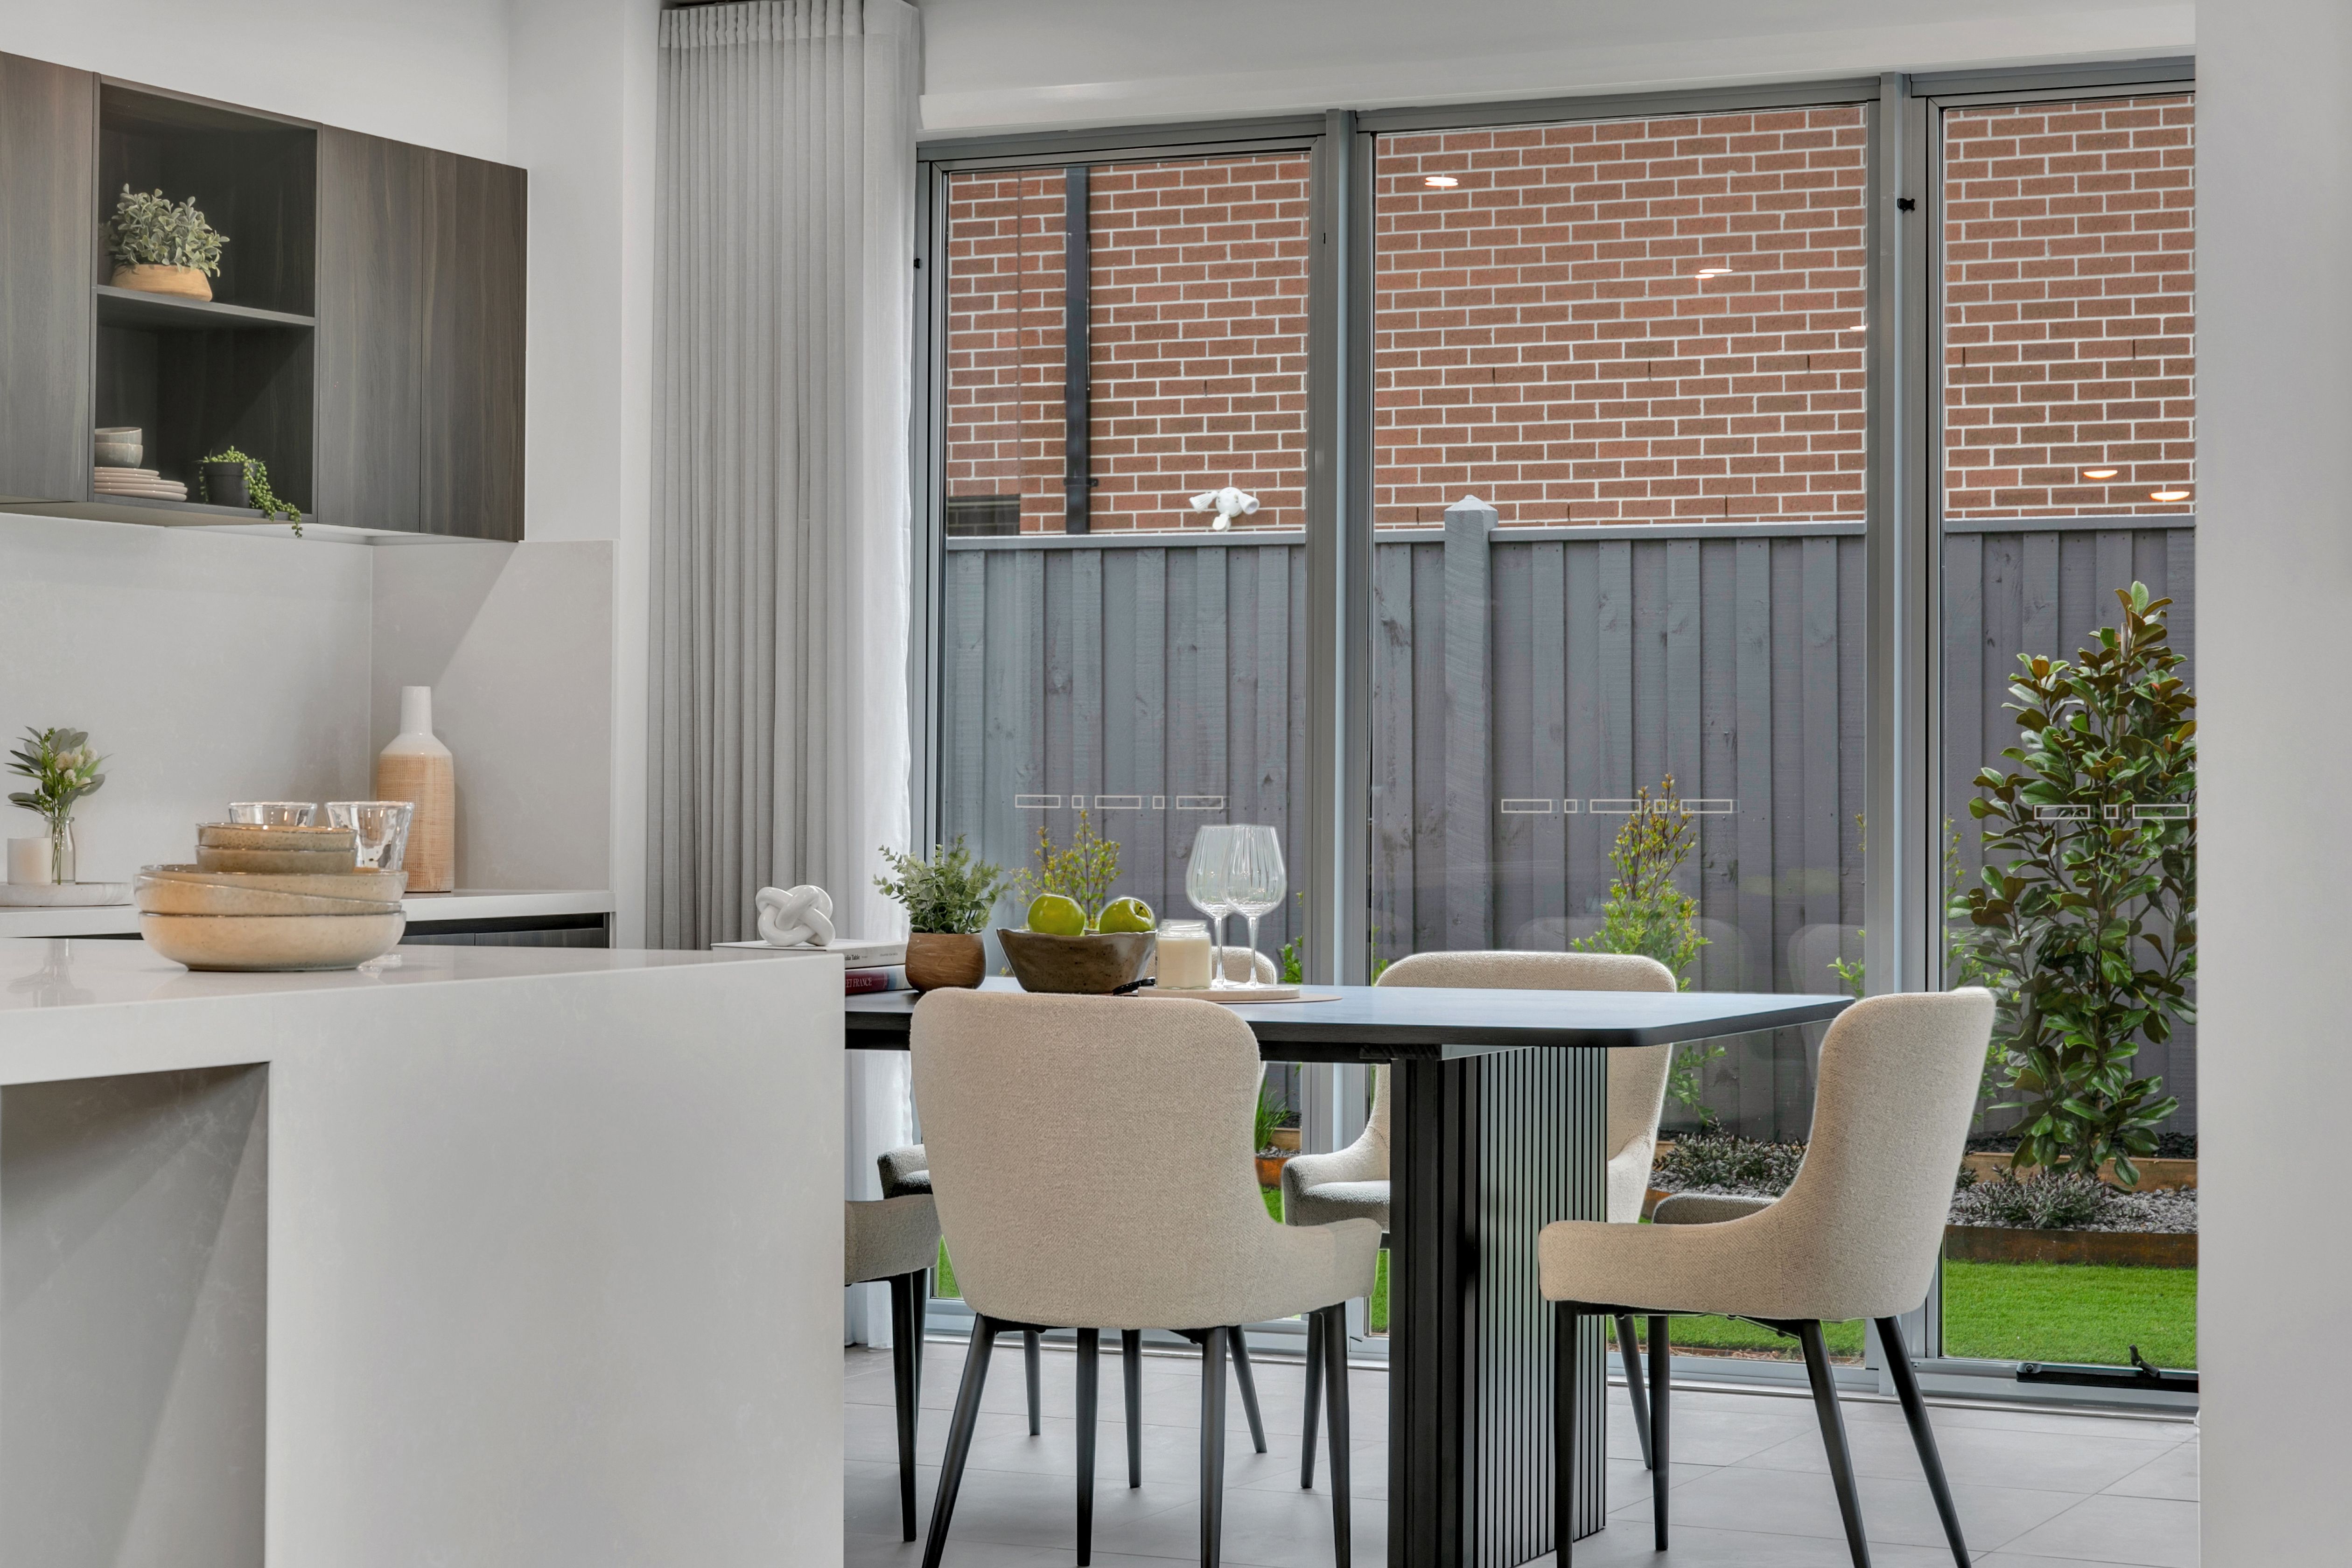
- Double glazed widows
- LED downlights
- 3 coat paint finish to walls
- Porcelain tiles (600X600), 12mm floor boards or Hybrid floor boards
KITCHEN
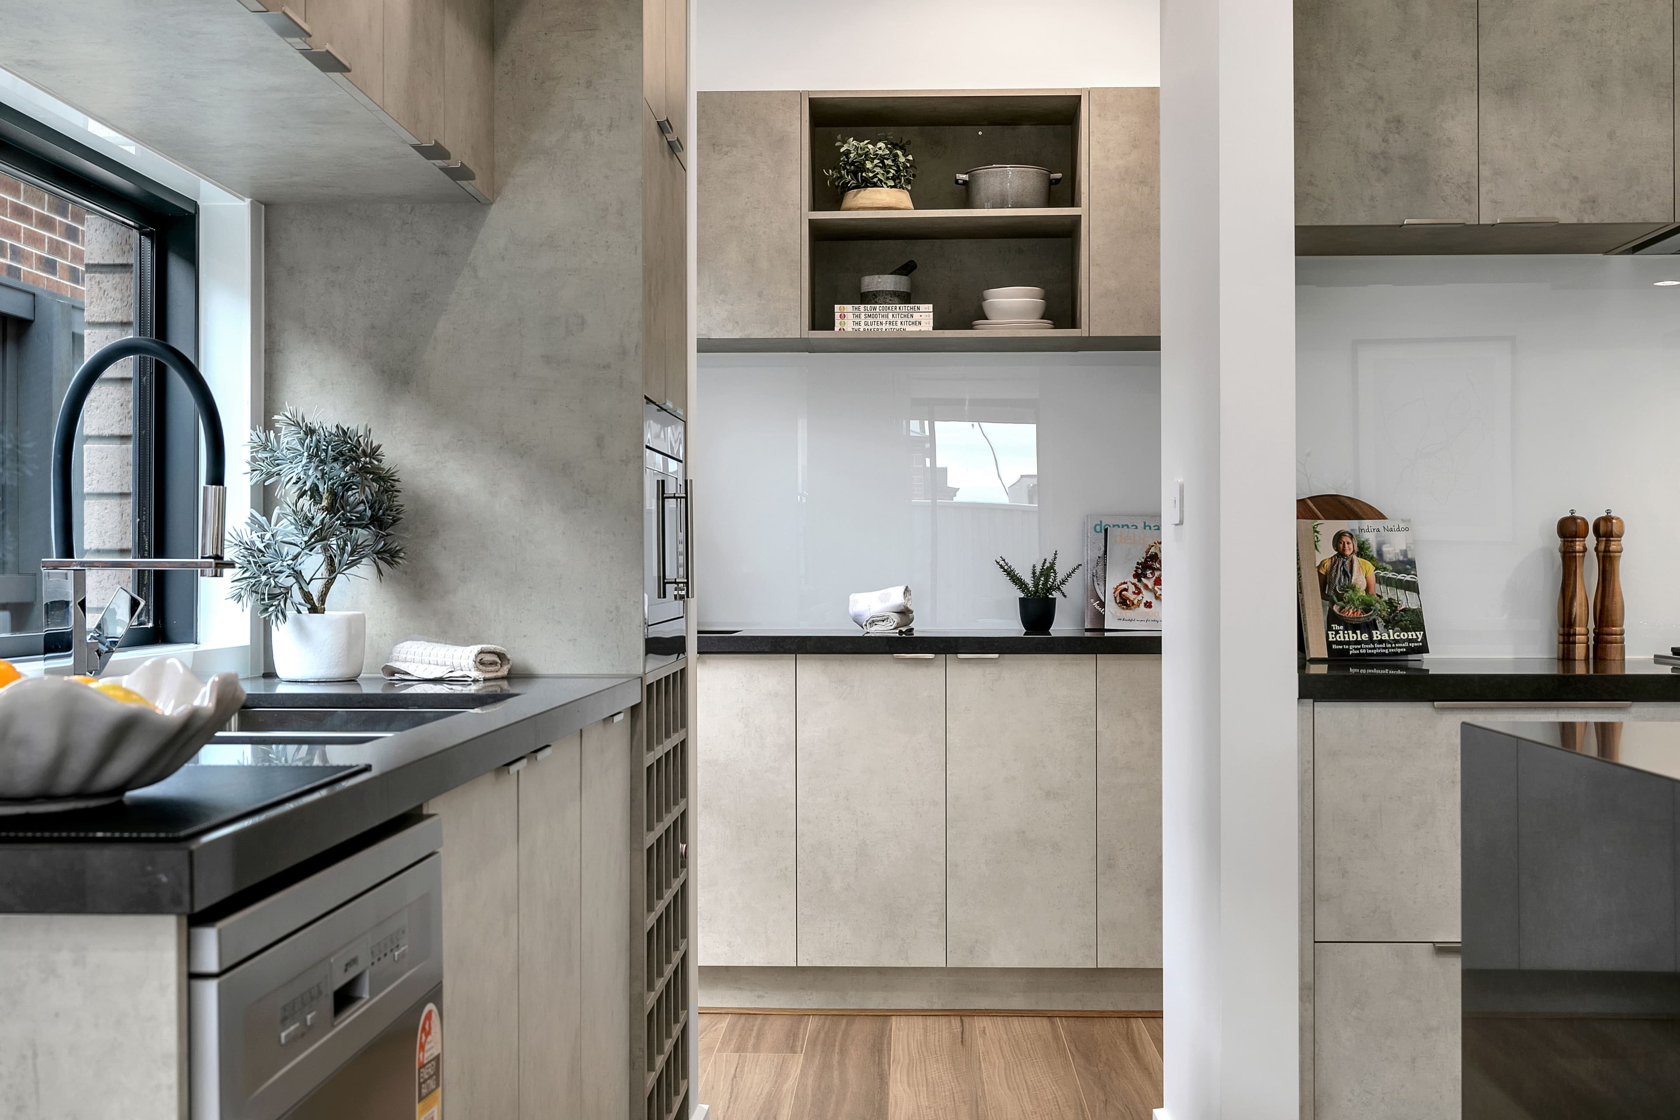
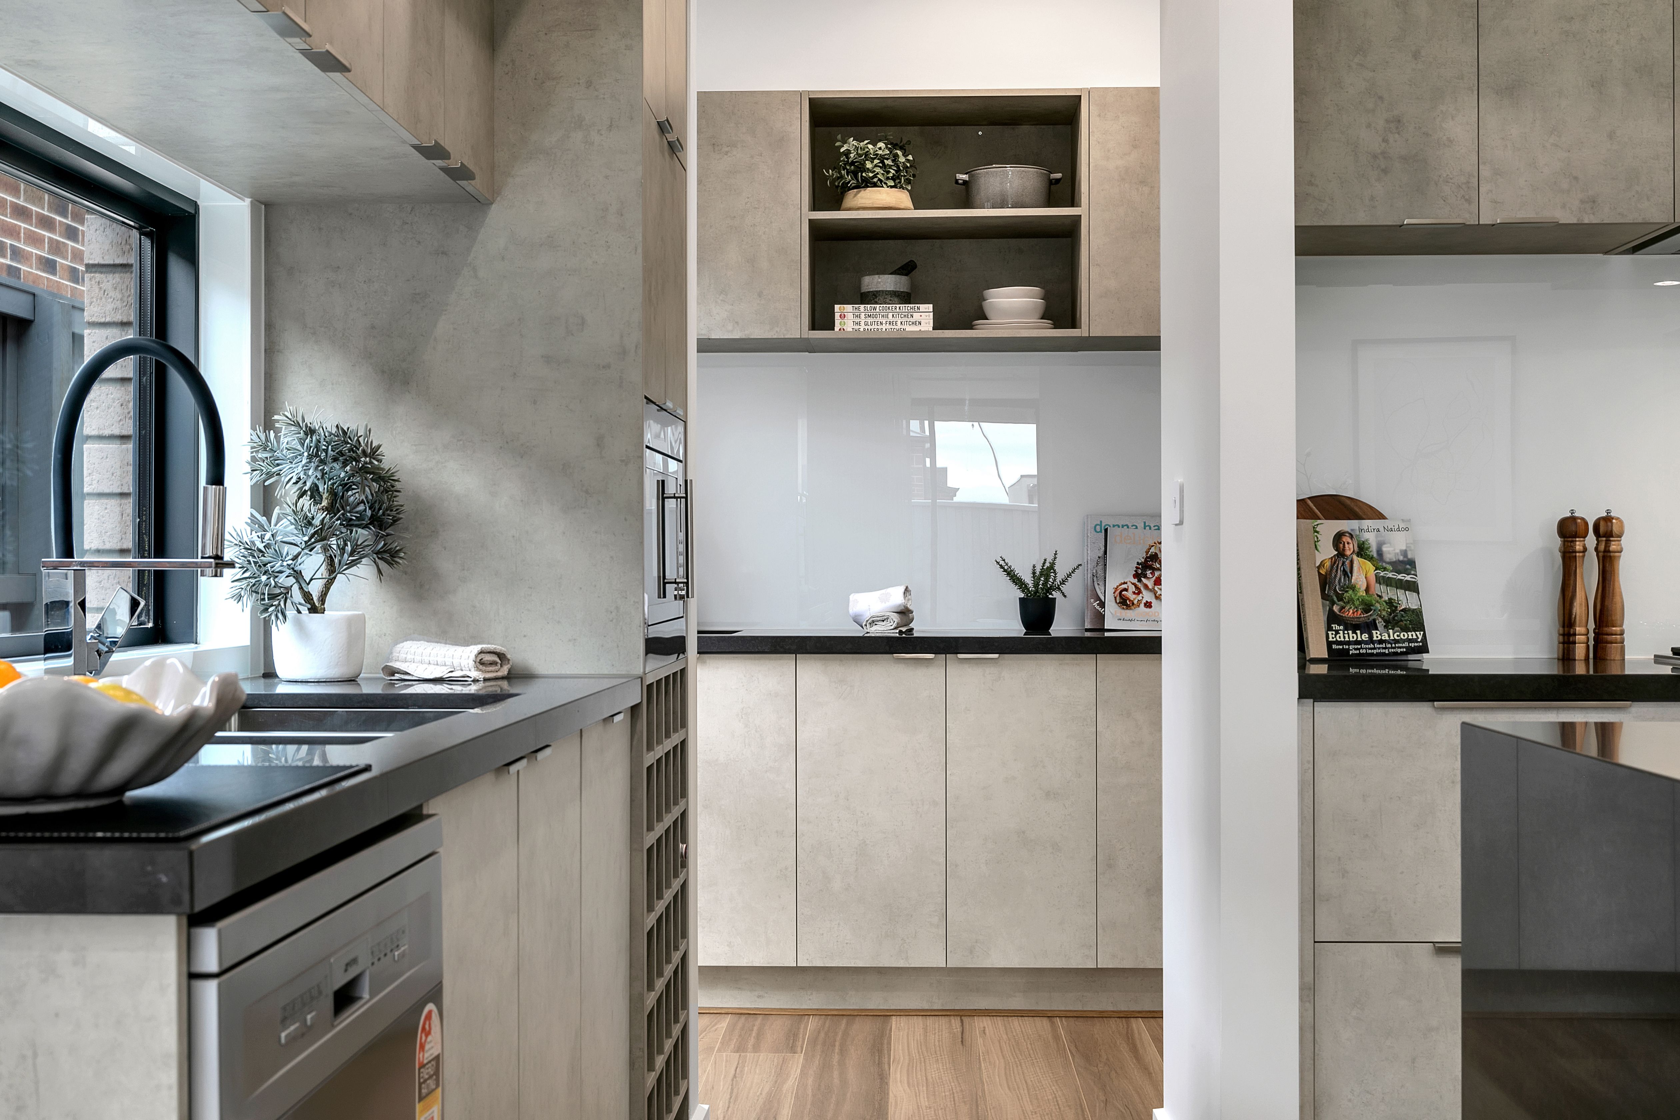
- Butler’s pantry with upto 2000mm long stone bench
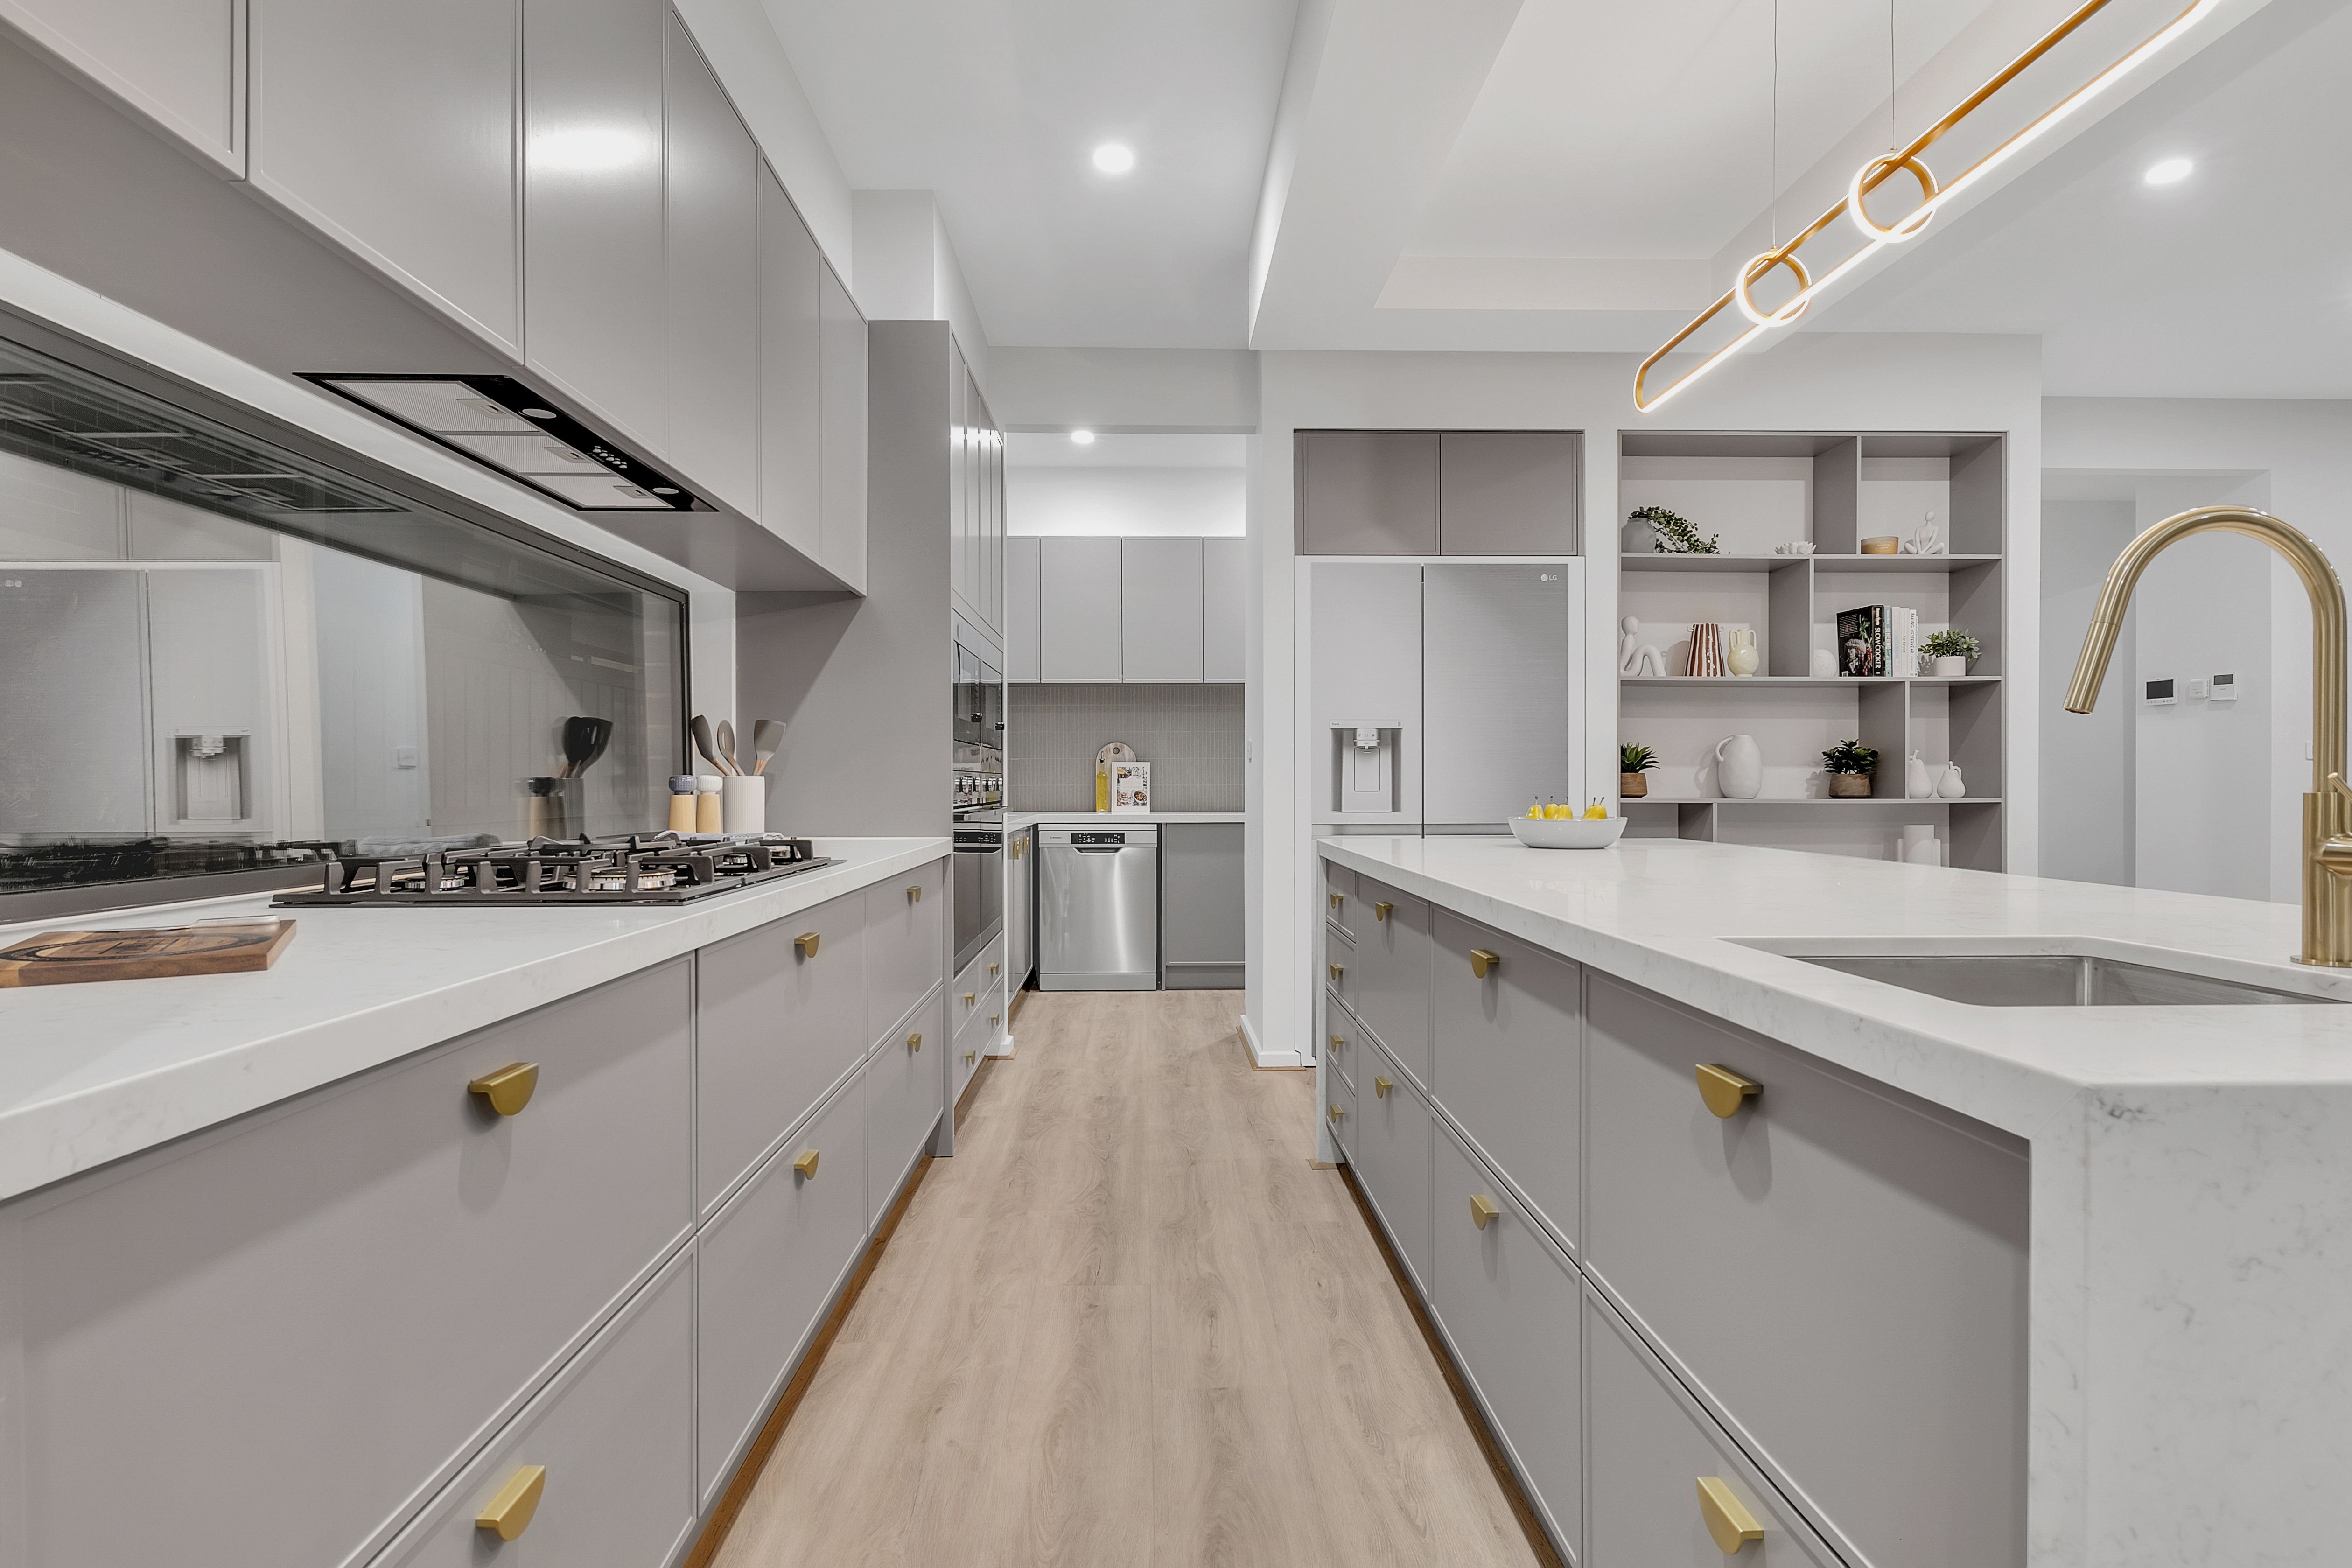
- 1000mm wide island bench
- Soft closing cabinets & drawers
- Handle less cabinets to kitchen
- Capped water point behind ref. space
- 900mm kitchen Designer appliances
WET AREAS
- Bigger size shower base to ensuite
- Double vanity stone benchtop to master ensuite
- 40mm Stone benches to all vanities
- Phoenix range designer tapware
- Soft closing toilet suite
- LED mirrors to MENS & Bath
- 600x600 porcelain tiles
EXTERNAL
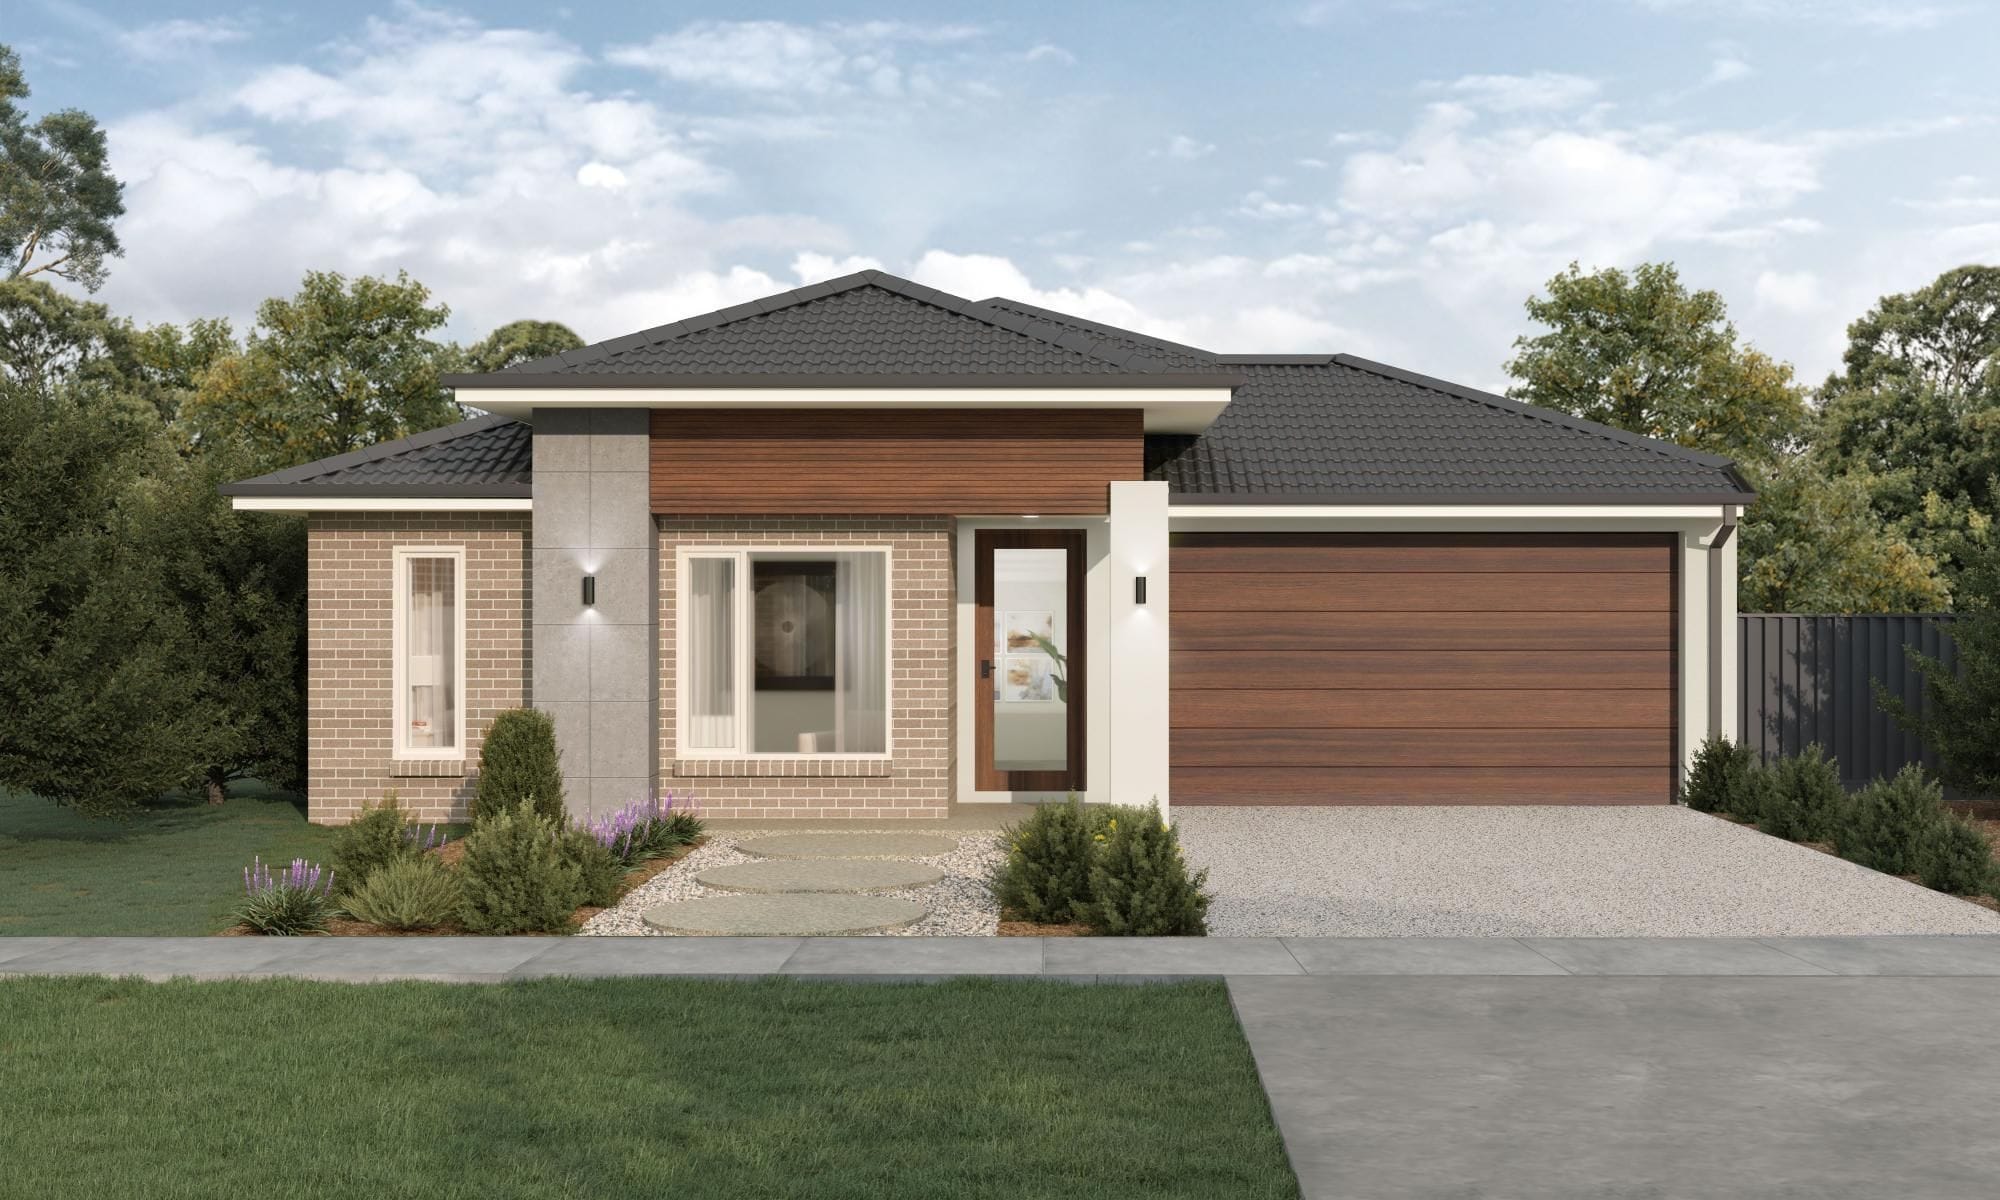
- 2340x1020mm high stained entry door
- Timber look garage door
- Batten holder to façade pillars (design specific)
- Undecover alfresco area with plaster lined ceiling
- Choice of facades
- Solar panels
Go behind the build - ideas, advice, and moments that matter.
Discover the stories, ideas, and behind-the-scenes moments that shape your home - designed to inspire, connect, and make you feel at home.
Visit your nearest Display Home in Melbourne.
Explore Now