Dawson 25
Contact
Gurpinder Sidhu
Specifications
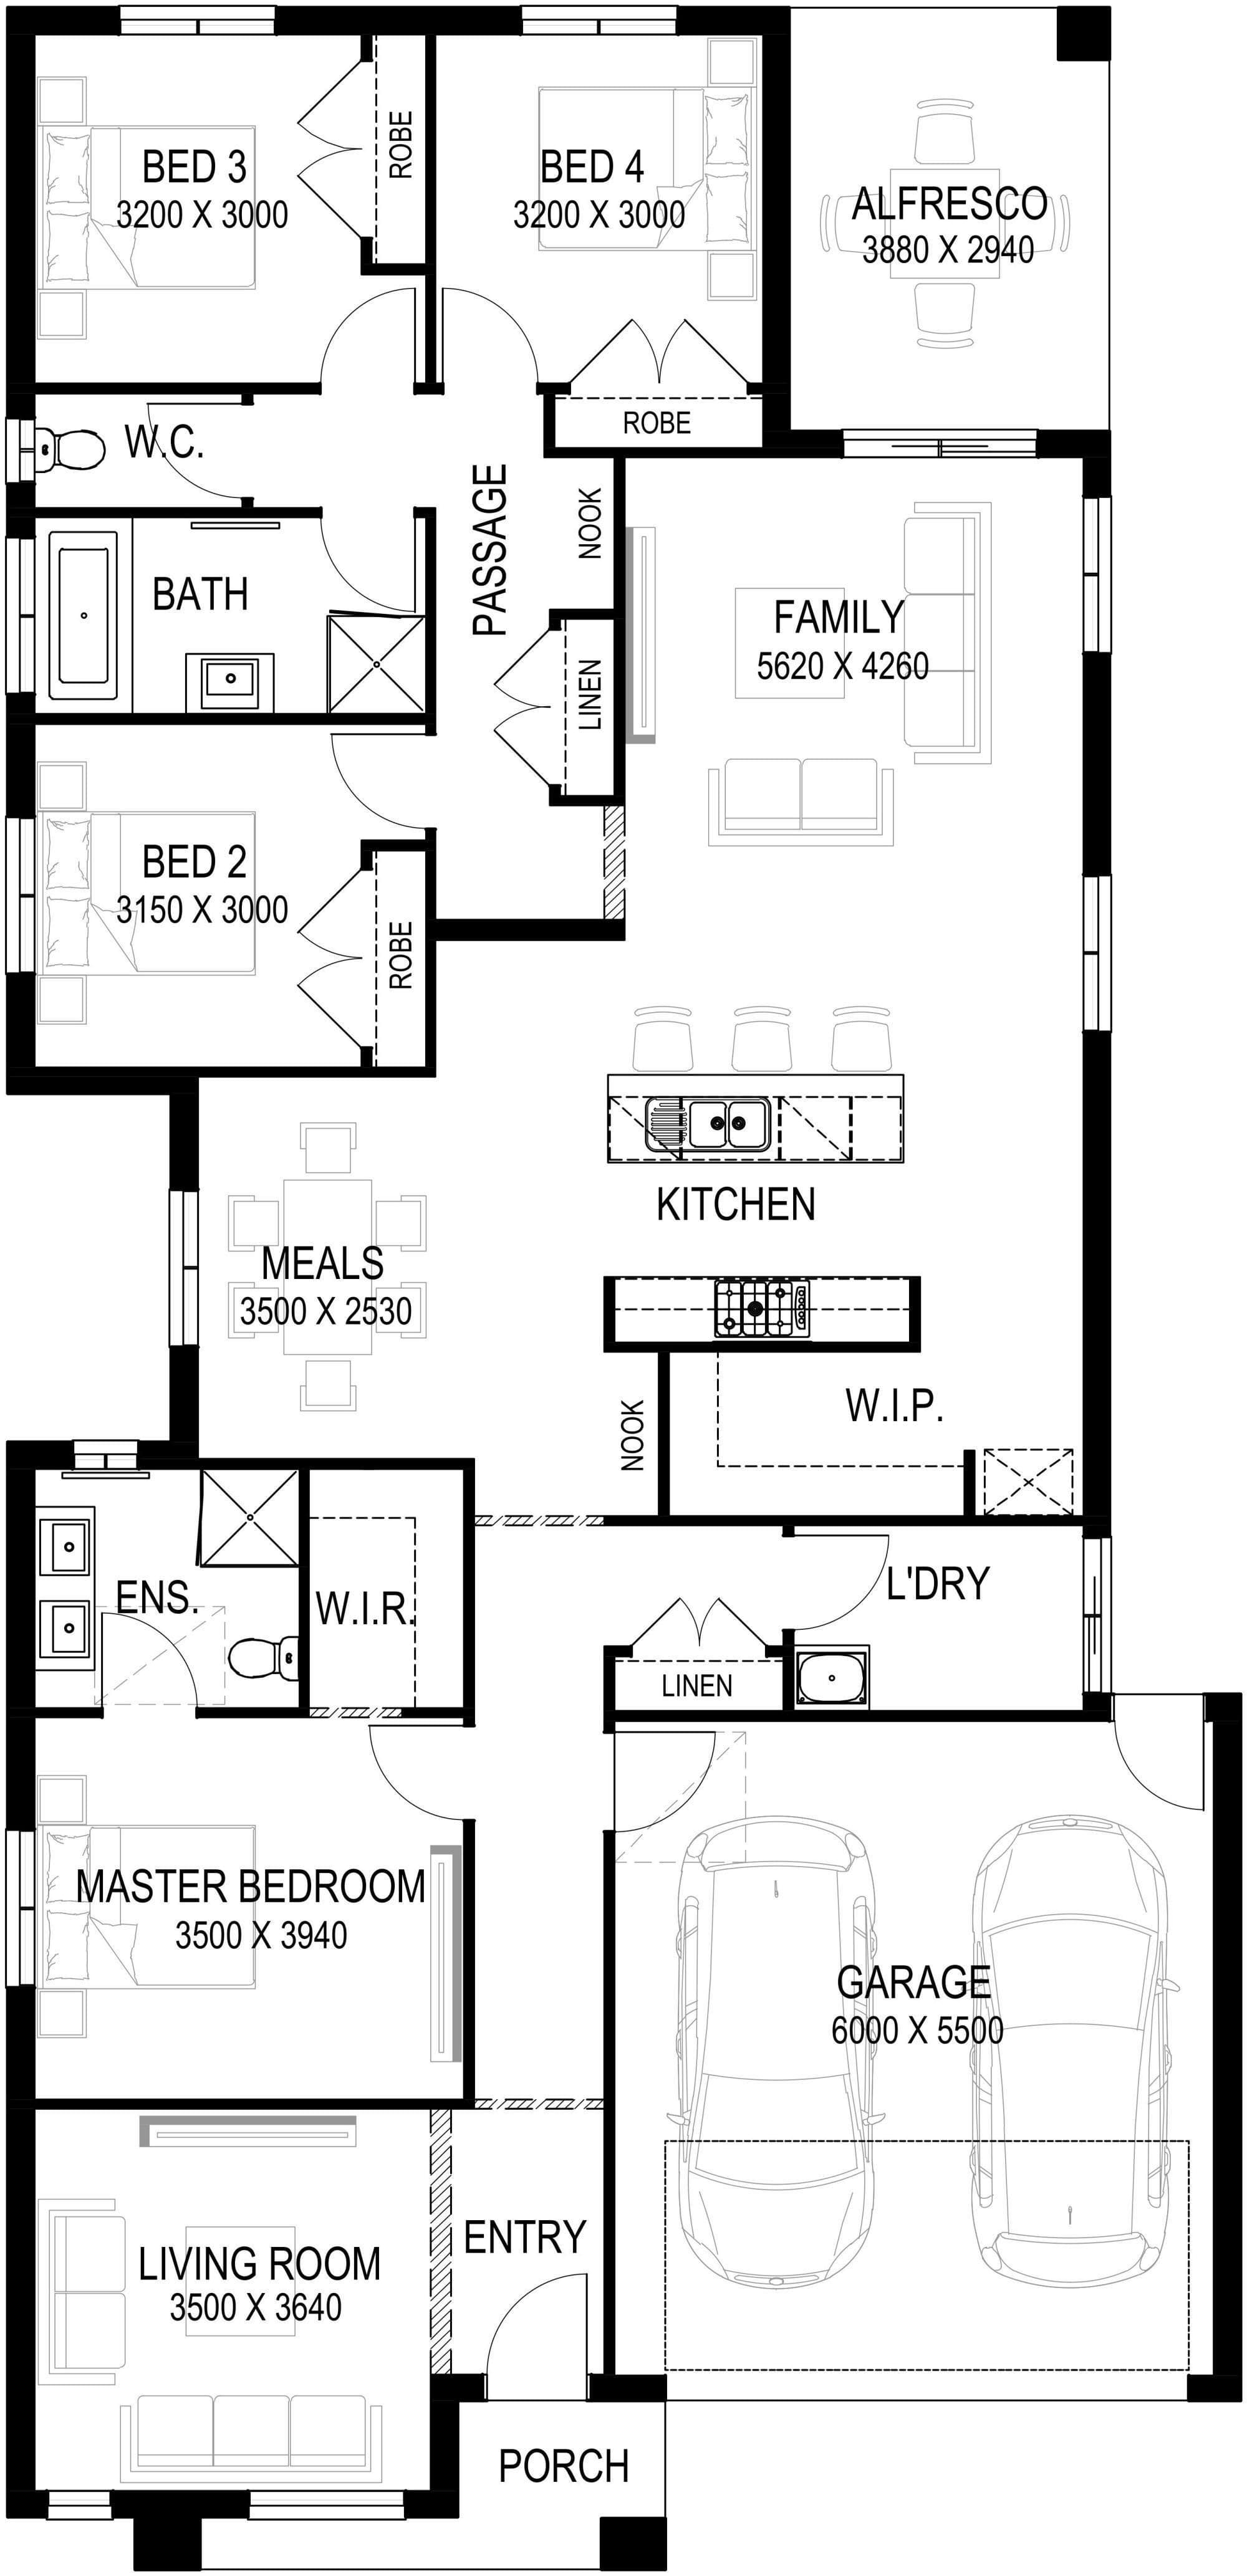
- House Area233.24 sqm / 25.11 sq
- Title statusTitled
- Land area400 sqm
Edge Series Inclusions
Say hello to the Edge Series - tailored homes designed to make owning your own place easier, without sacrificing style or comfort. Perfect for first time buyers or anyone ready for a fresh start, this range combines practicality with modern design to create homes that simply work for the way you live.
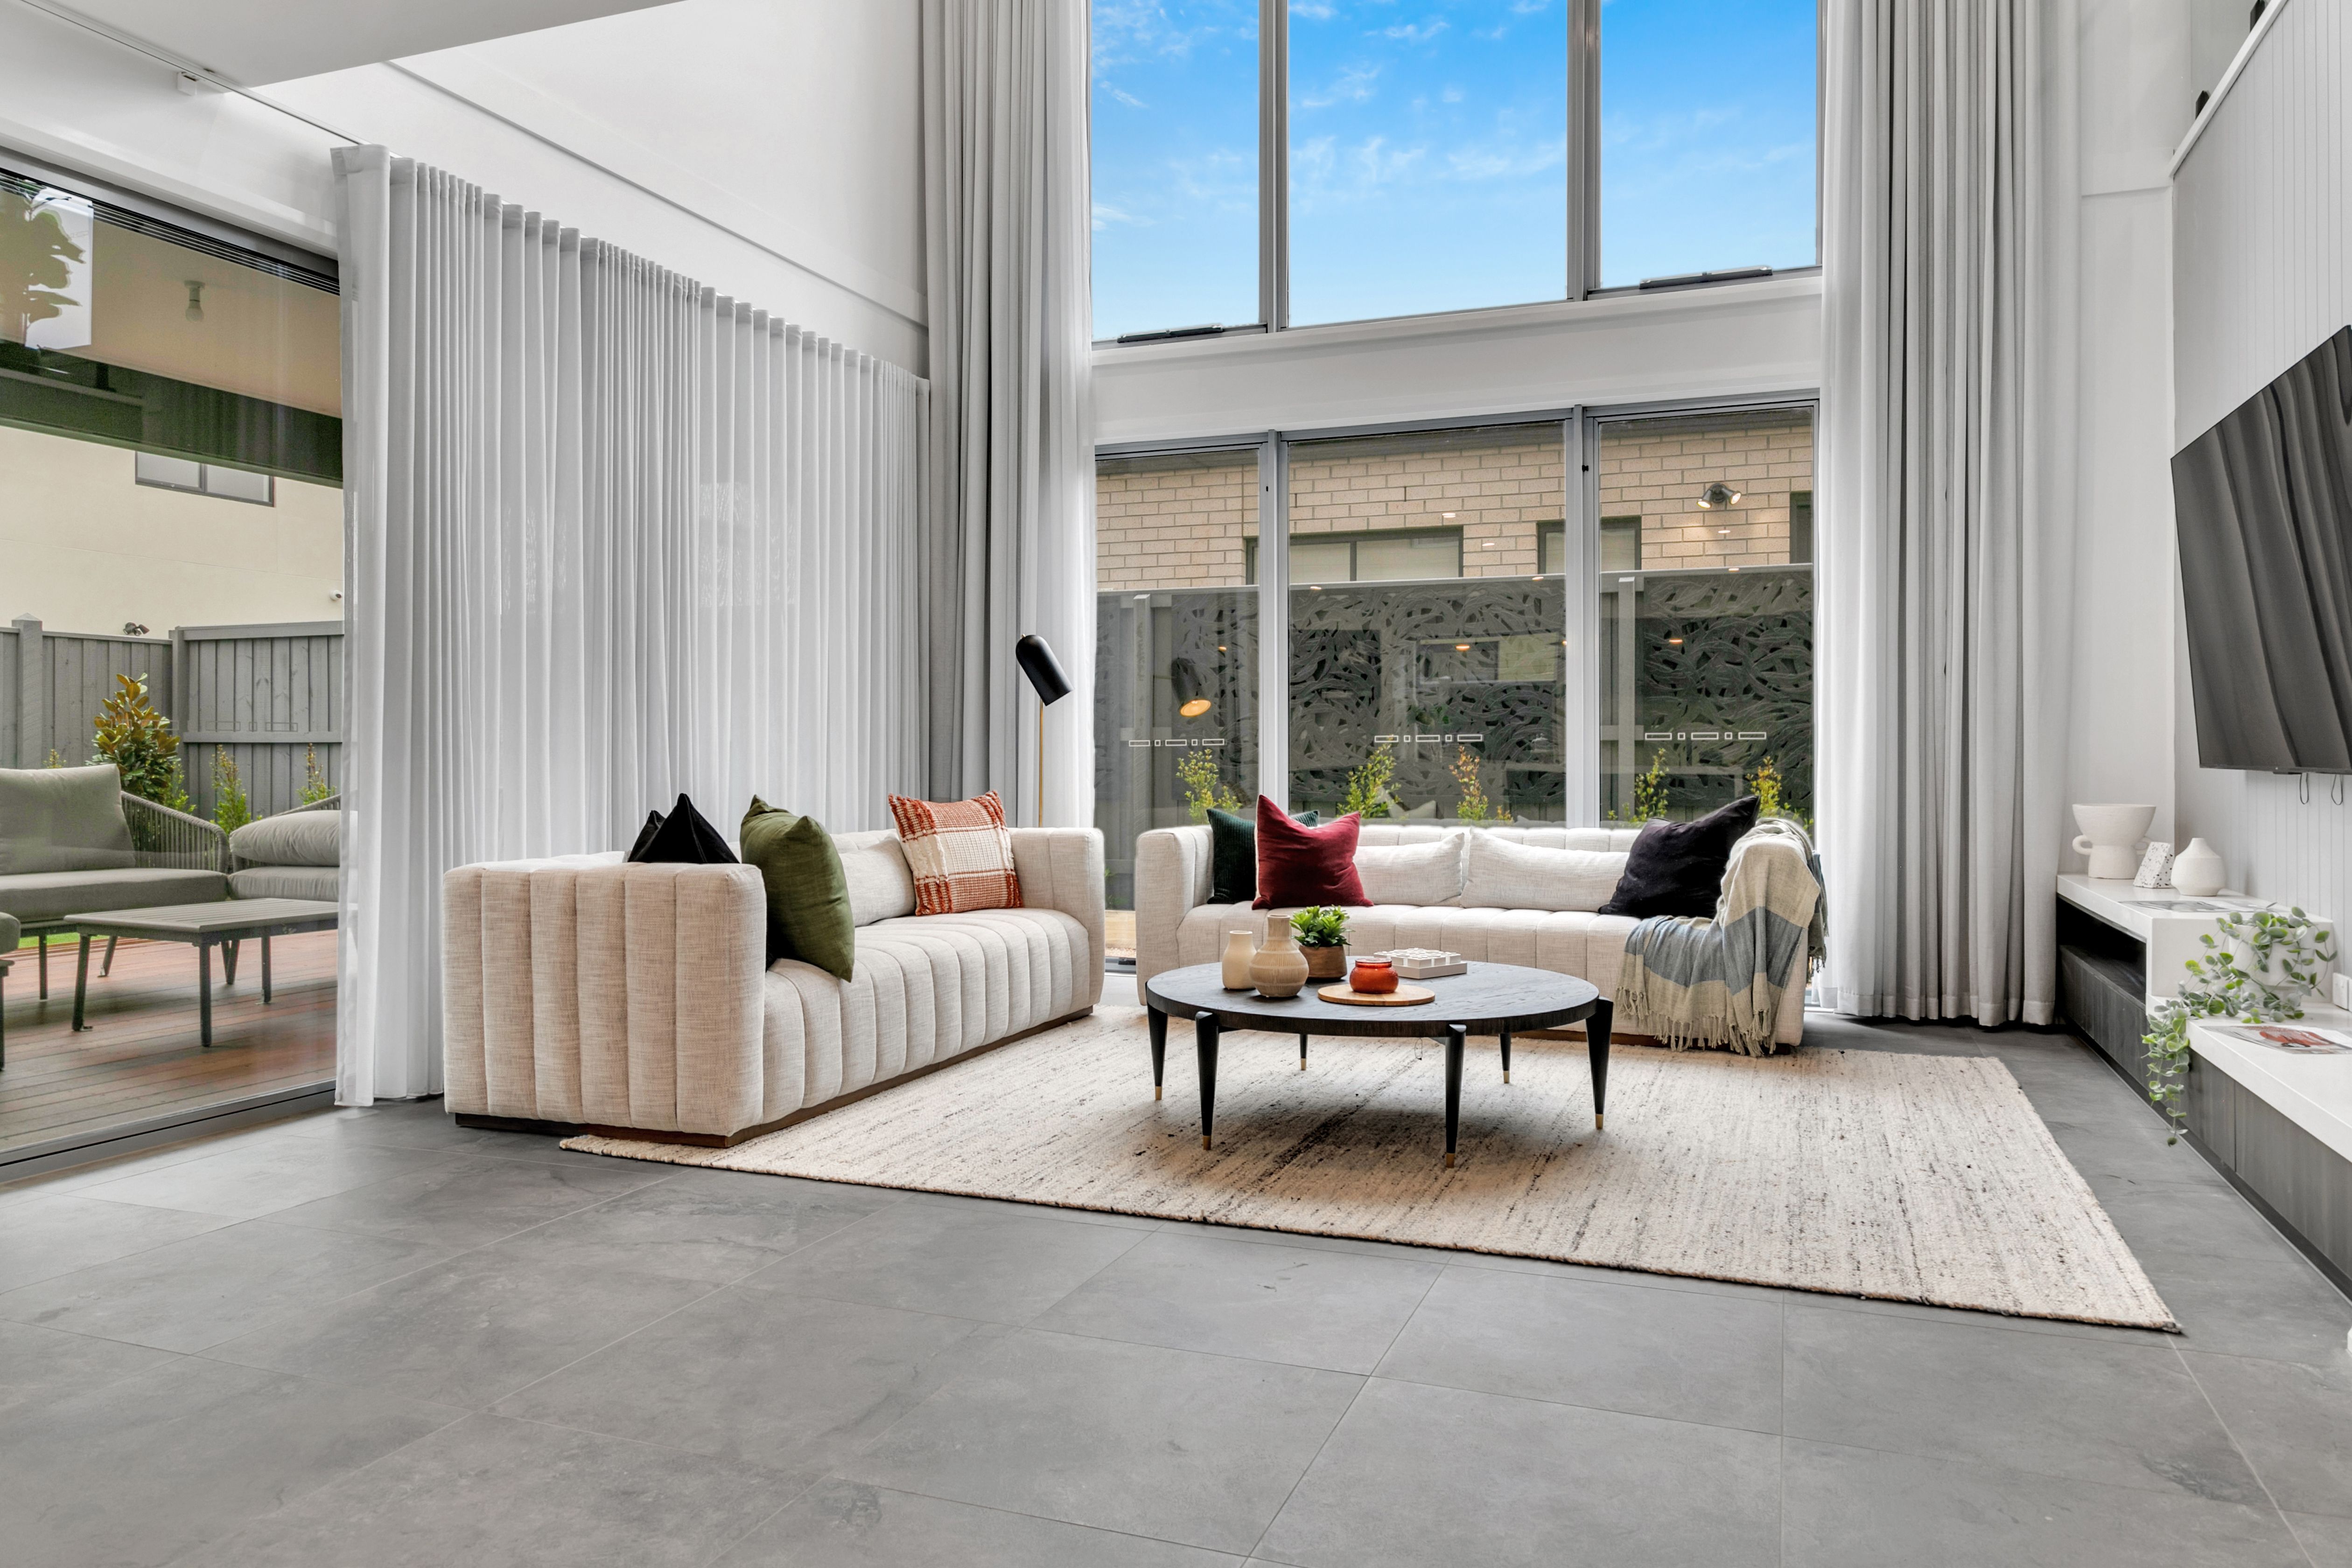
LIVING
- 7 star energy rating
- 2740mm High Ceiling
- Reverse cycle ducted AC
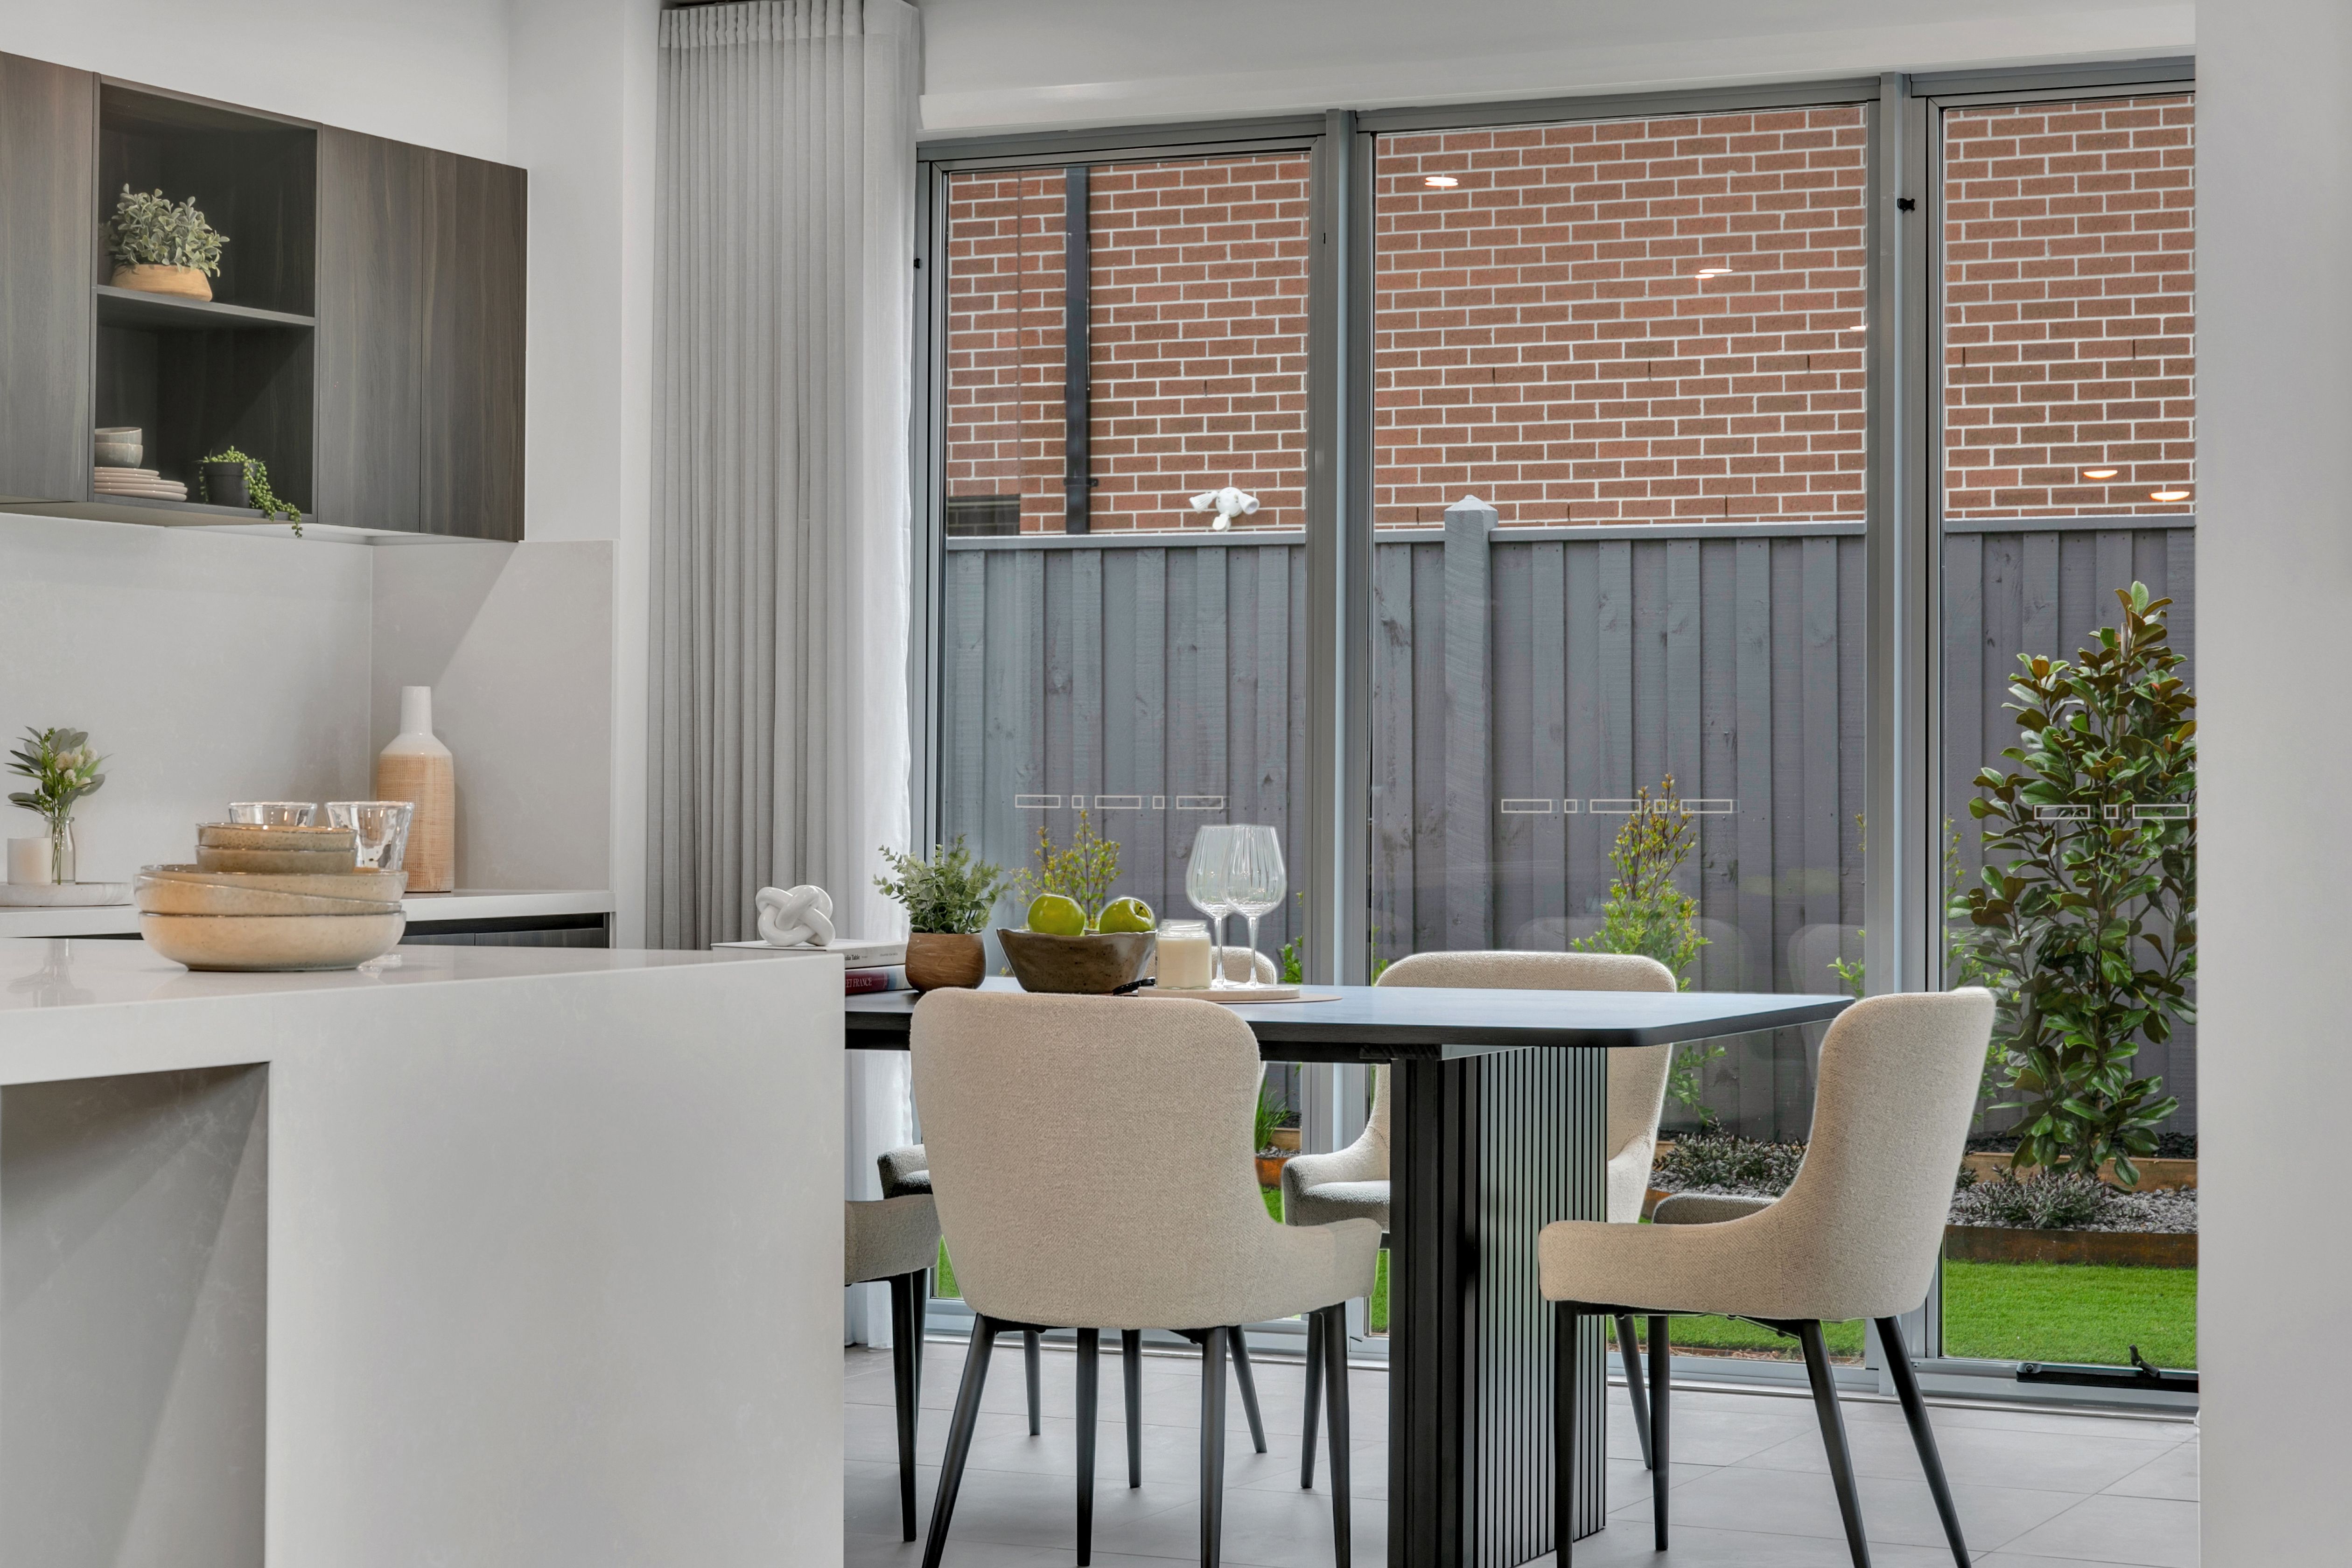
- Double glazed widows
- LED downlights
- 3 coat paint finish to walls
- 12mm floorboards
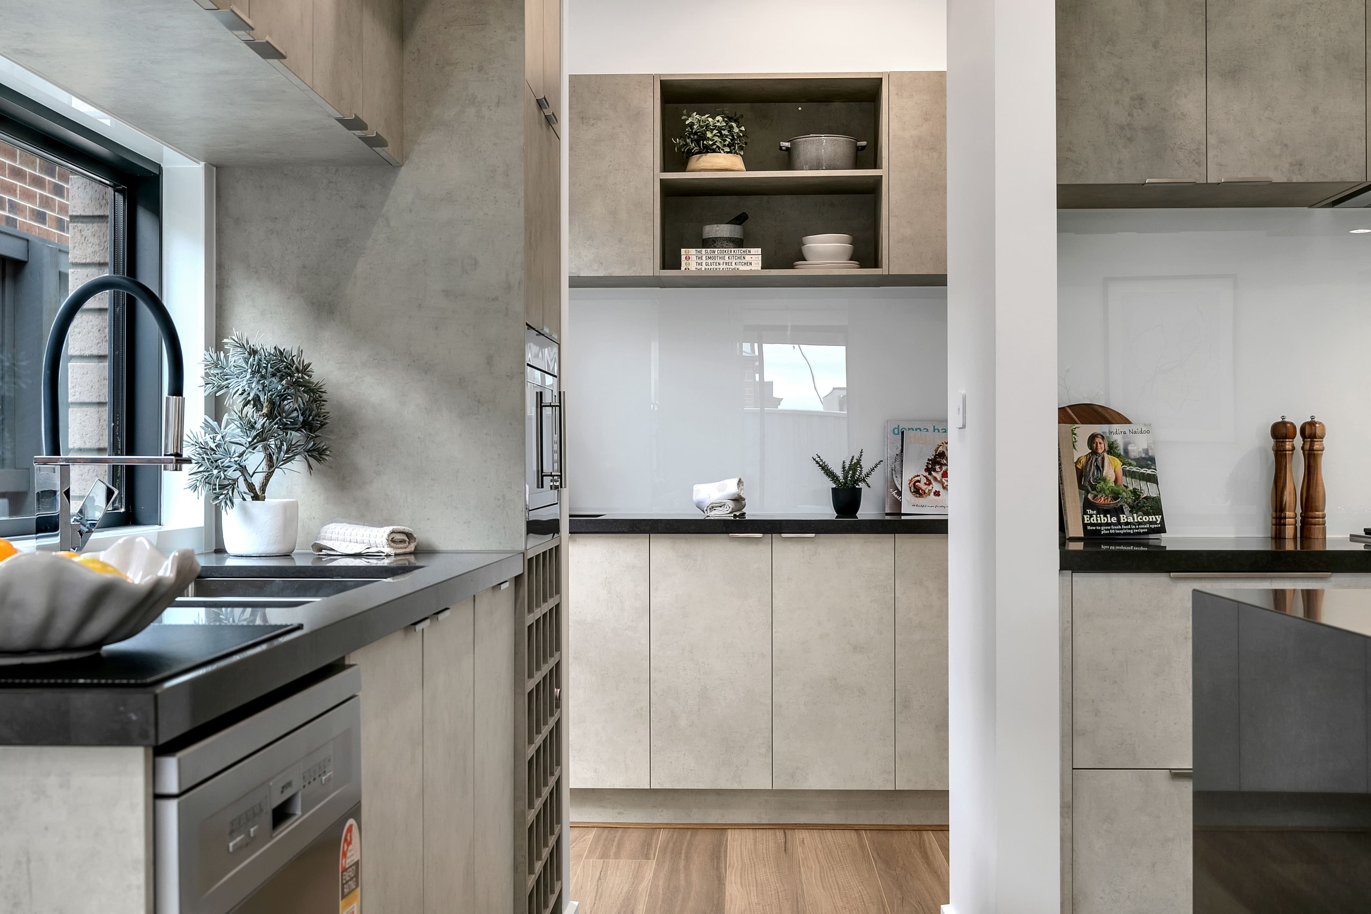
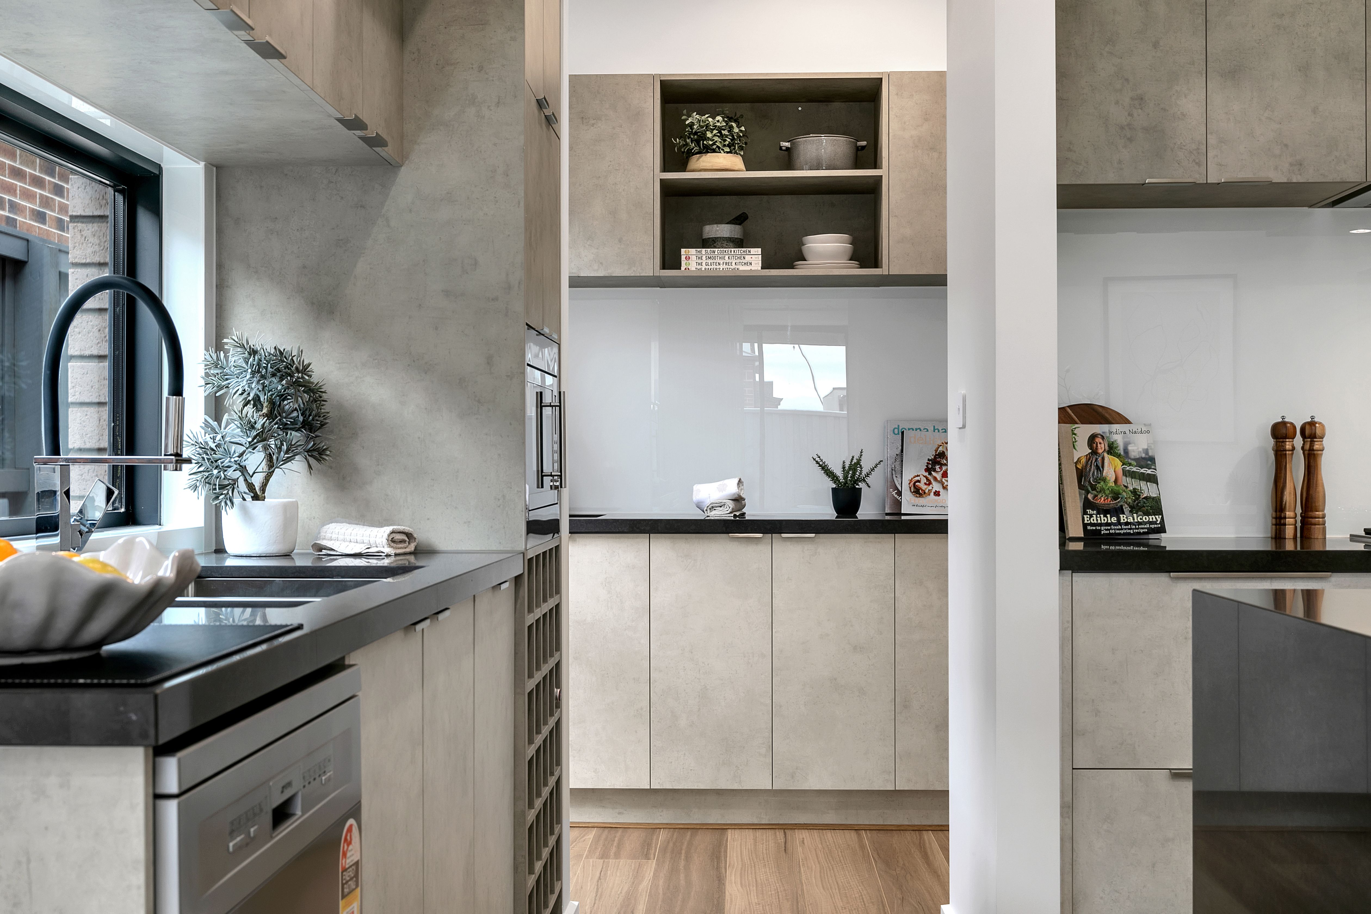
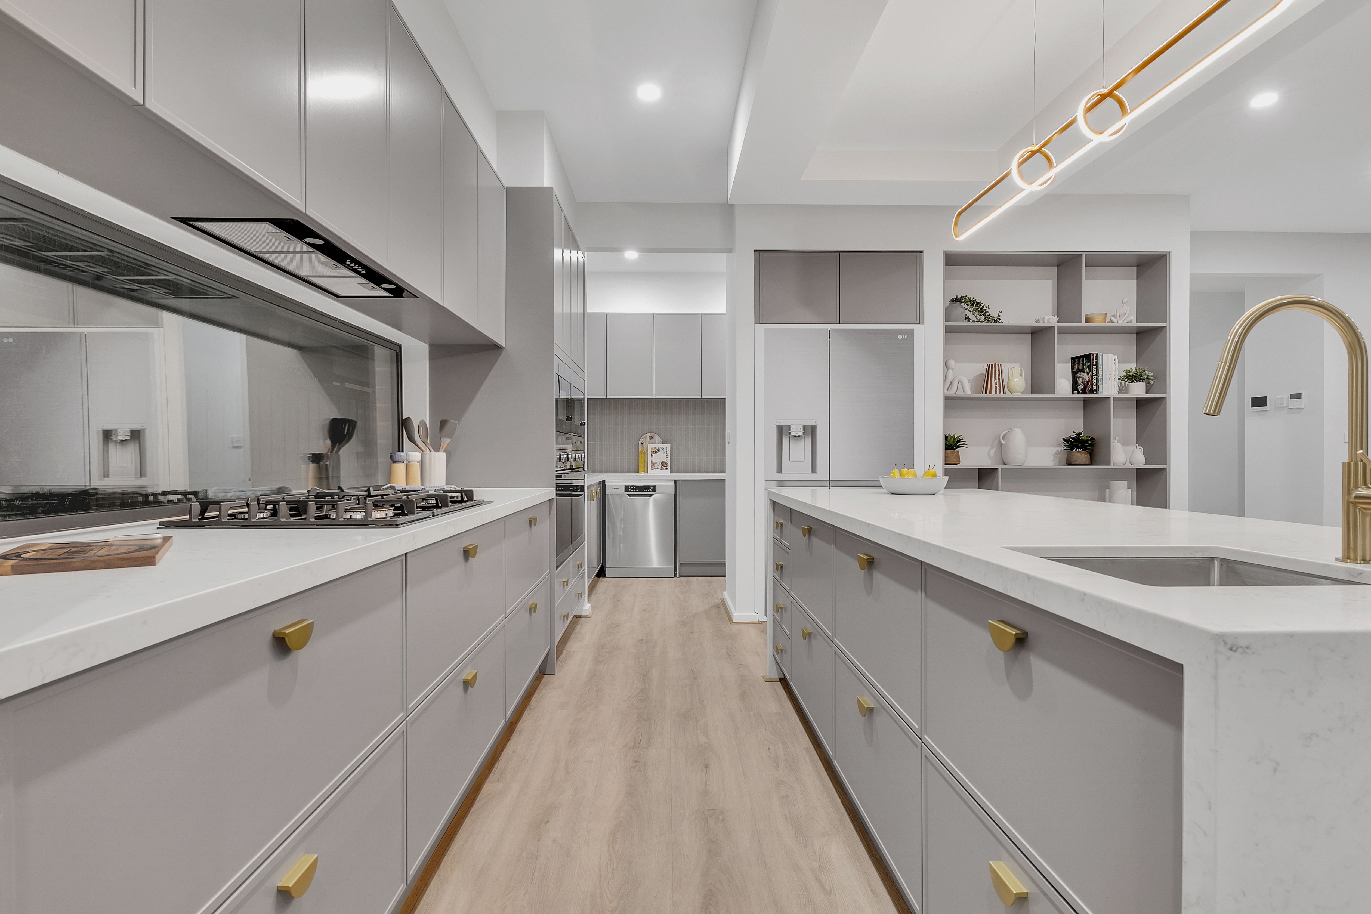
KITCHEN
- Tiled splashback
- Island bench with stone waterfall feature
- 40mm stone bench to kitchen
- Capped water point behind ref. space
- 900mm upright gas cooktop, oven & rangehood
WET AREAS
- Bigger size shower base to ensuite
- Double vanity stone benchtop to master ensuite
- 40mm Stone benches to all vanities
- Phoenix range designer tapware
- Soft closing toilet suite
- LED mirrors to MENS & Bath
- 600x600 porcelain tiles
EXTERNAL
- Brick construction to front, sides, and rear
- 2340x 920mm high painted entry door
- Timber look garage door
- Batten holder to façade pillars (design specific)
- Undercover alfresco area with plaster lined ceiling
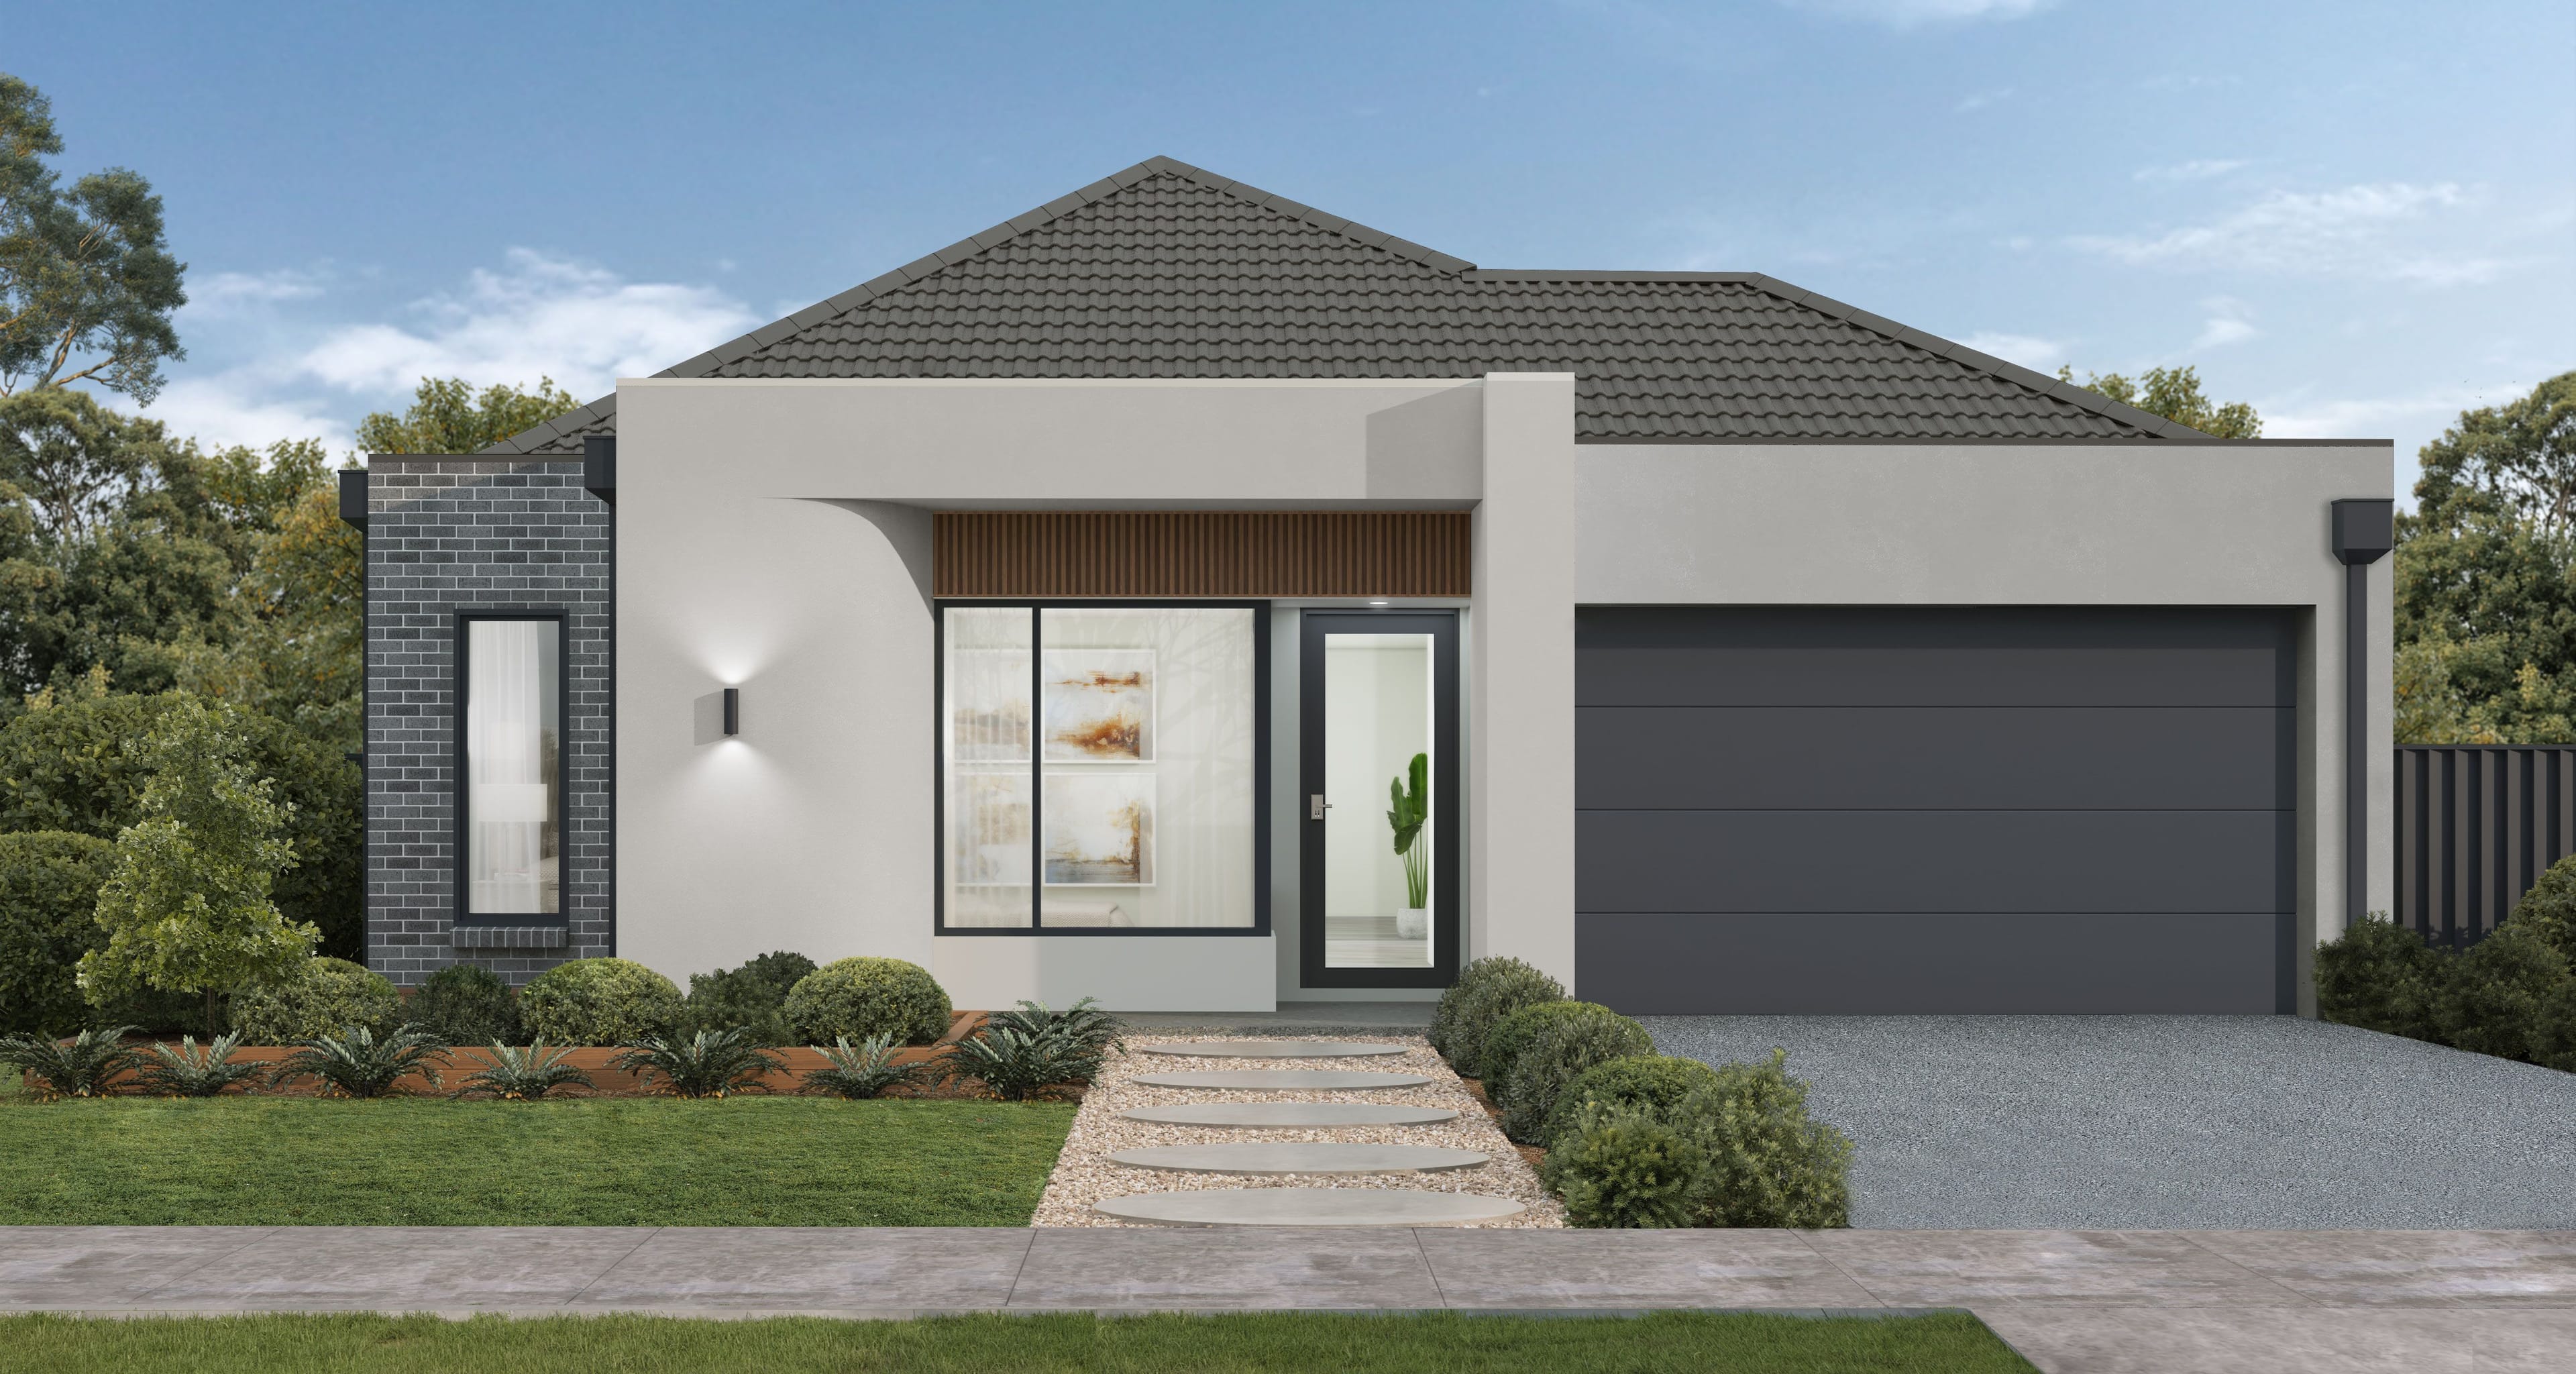
- Choice of facades
- Solar panels
Disclaimer
*Terms and conditions apply to this H&L Package. Quoted prices subject to change without notice. Contact sales consultant for H&L Package details & Terms & conditions on the offered Inclusions. Pricing based on developer, engineering plans & plan of subdivision. *Site costs cover up to P class slab, 700mm fall and as per builder terms and conditions (refer builder site cost terms and conditions). Confirm land prices & availability prior to purchase. Ridgewater Homes is not liable for any late or early titles of land. Community Infrastructure Levy & Bush fire levy is not included in package and will be charged as variation, where applicable. Package Price does not include any specific costs associated with Developer’s requirements (which will be priced by Ridgewater Homes by way of Post Contract Variation), stamp duty, government, legal or bank charges. Ridgewater Homes reserves the right to withdraw or amend pricing, inclusions and promo without prior notice. The facade render & images are for illustrative purposes only and may depict upgrade options available at additional charges such as displayed facade, lighting, window furnishings, landscaping, driveway, paving, timber inserts to facade and timber windows. The price also excludes features such as gardens, fencing and decking. Any alterations and upgrades may incur additional costs.
Go behind the build - ideas, advice, and moments that matter.
Discover the stories, ideas, and behind-the-scenes moments that shape your home - designed to inspire, connect, and make you feel at home.
Visit your nearest Display Home in Melbourne.
Explore Now