HLP-2026-020
Contact for price
Tommys Run Estate, Lot 112 Twilight Cresent, Packenham
Specifications
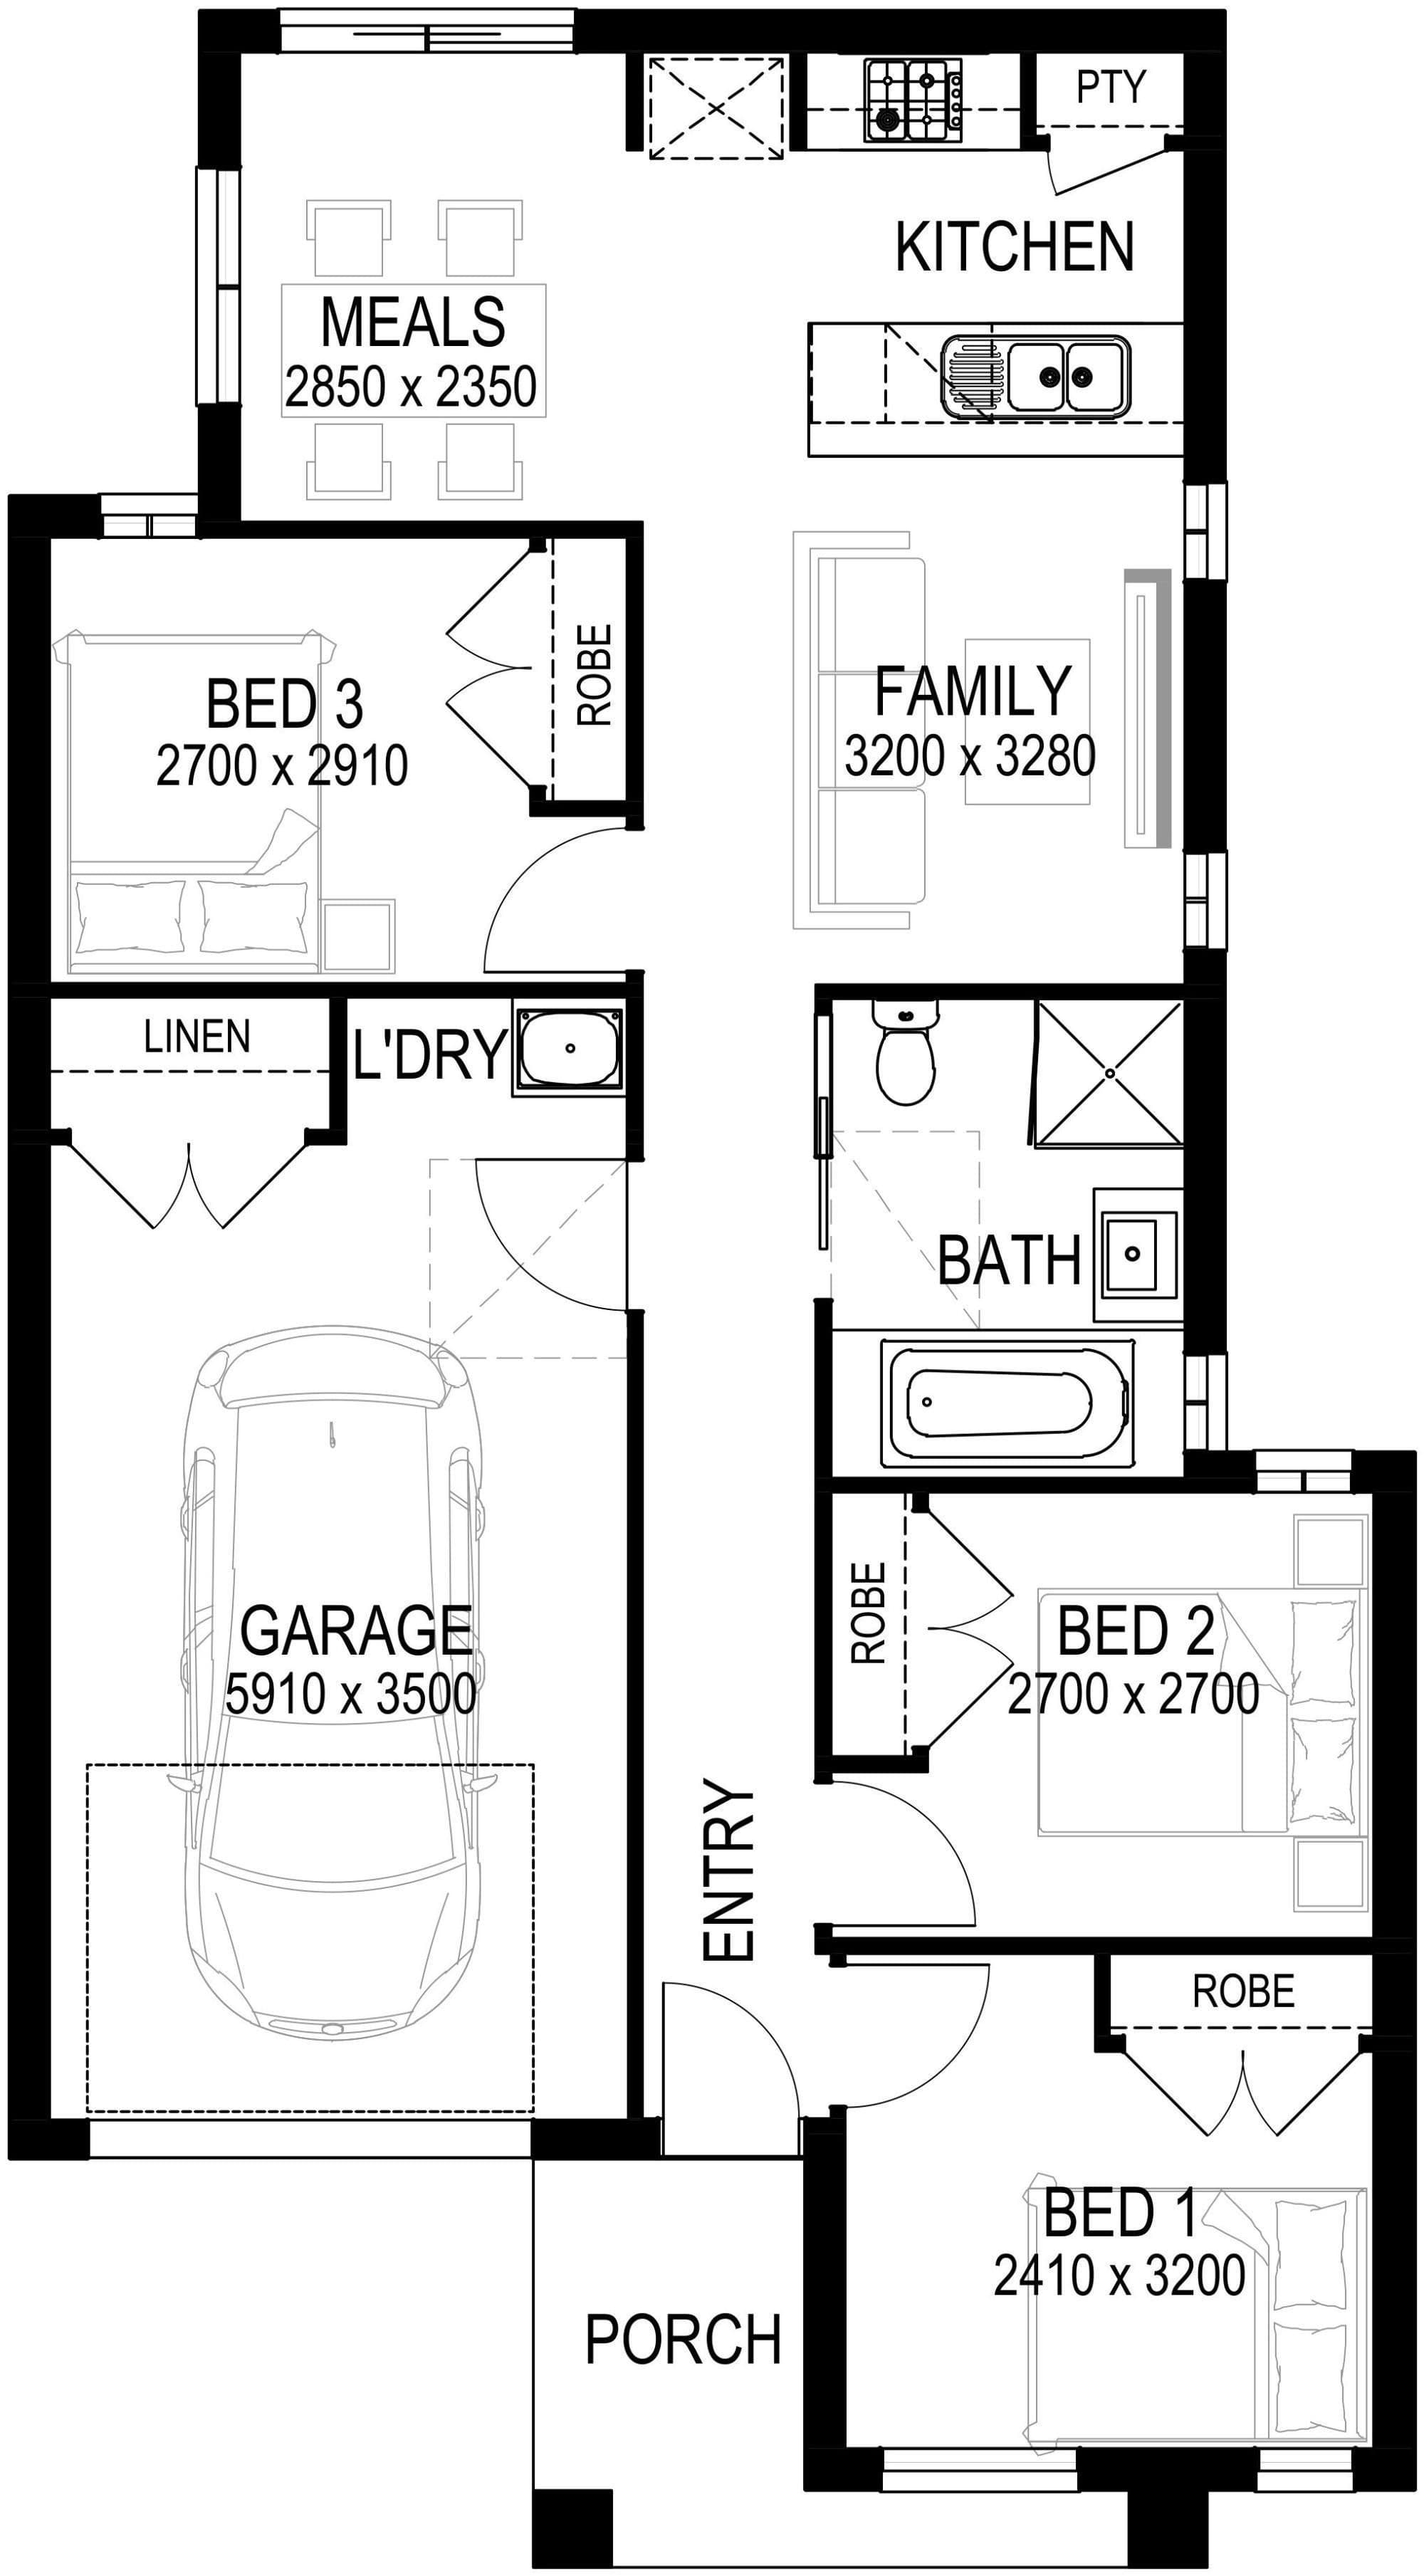
- DesignSelwyn 12
- SeriesEdge
- StoreysSingle
- Total Area109.73 m²
- Squares11.81
- Title statusTitled
- Land size289sqm - 10.5mx27.56m
- Land area289 sqm
- Frontage10.5m
- Depth27.56m
Inclusions
LIVING
- 7 star energy rating
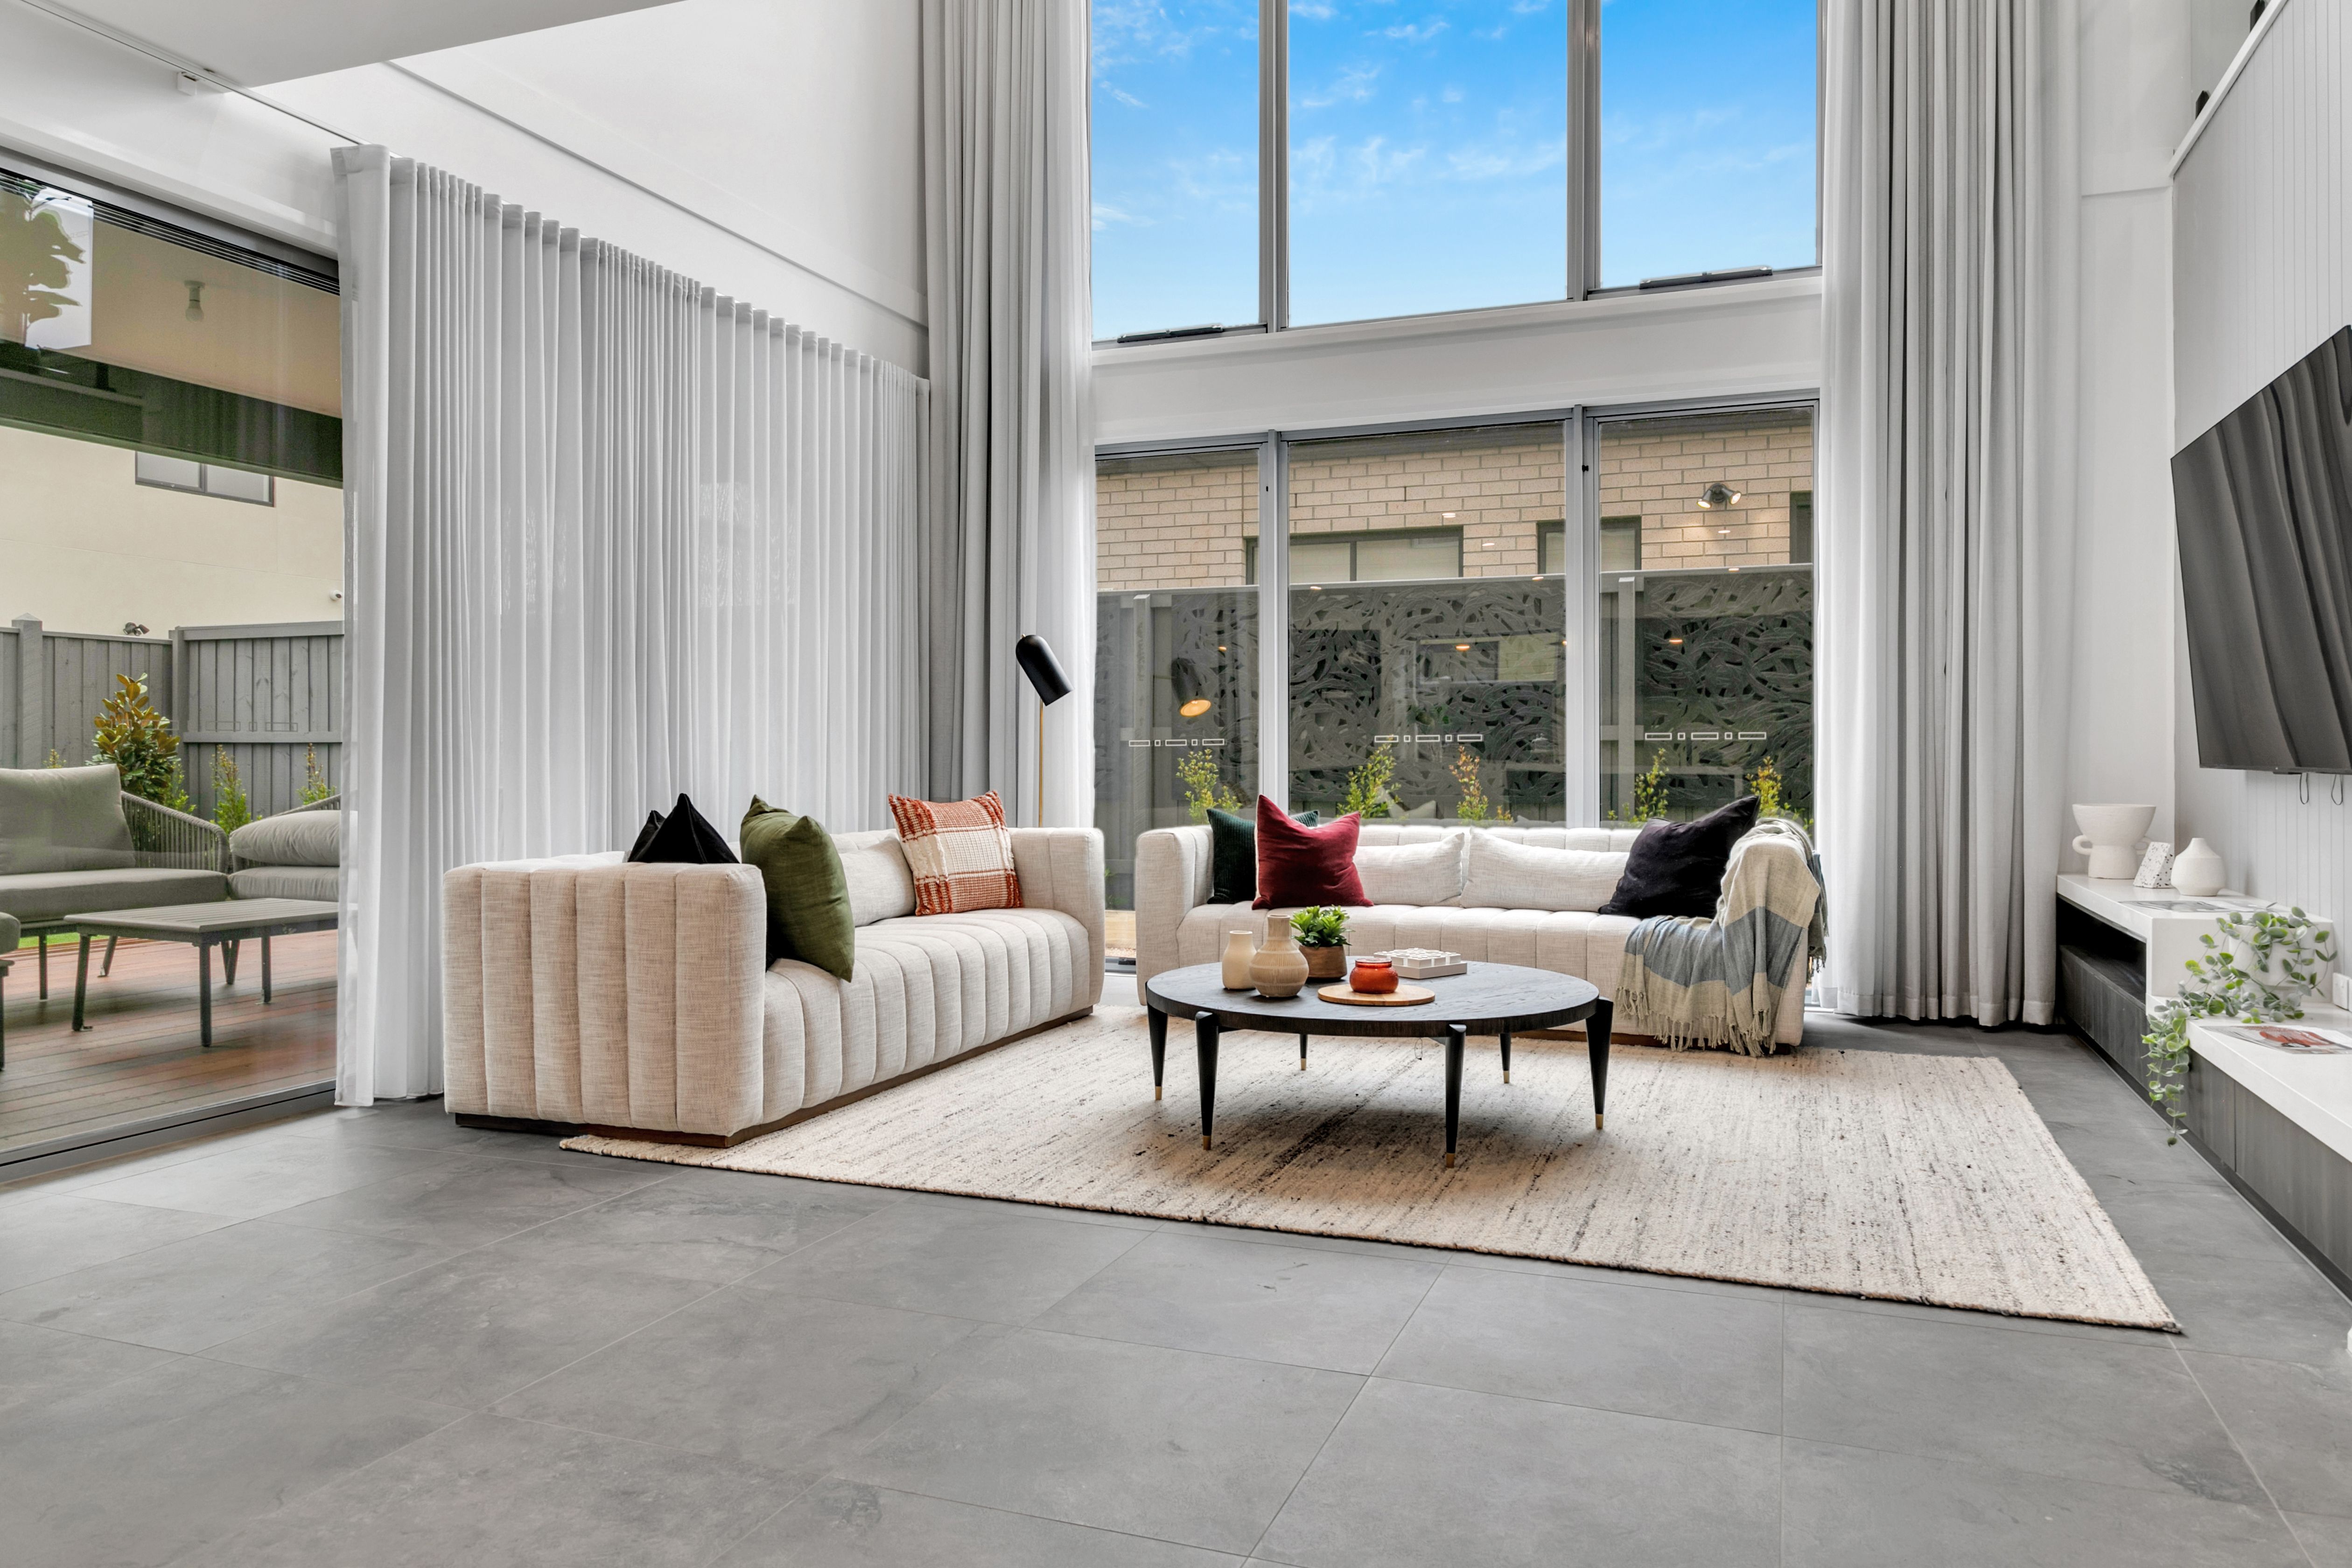
- 2740mm High Ceiling
- Reverse cycle ducted AC
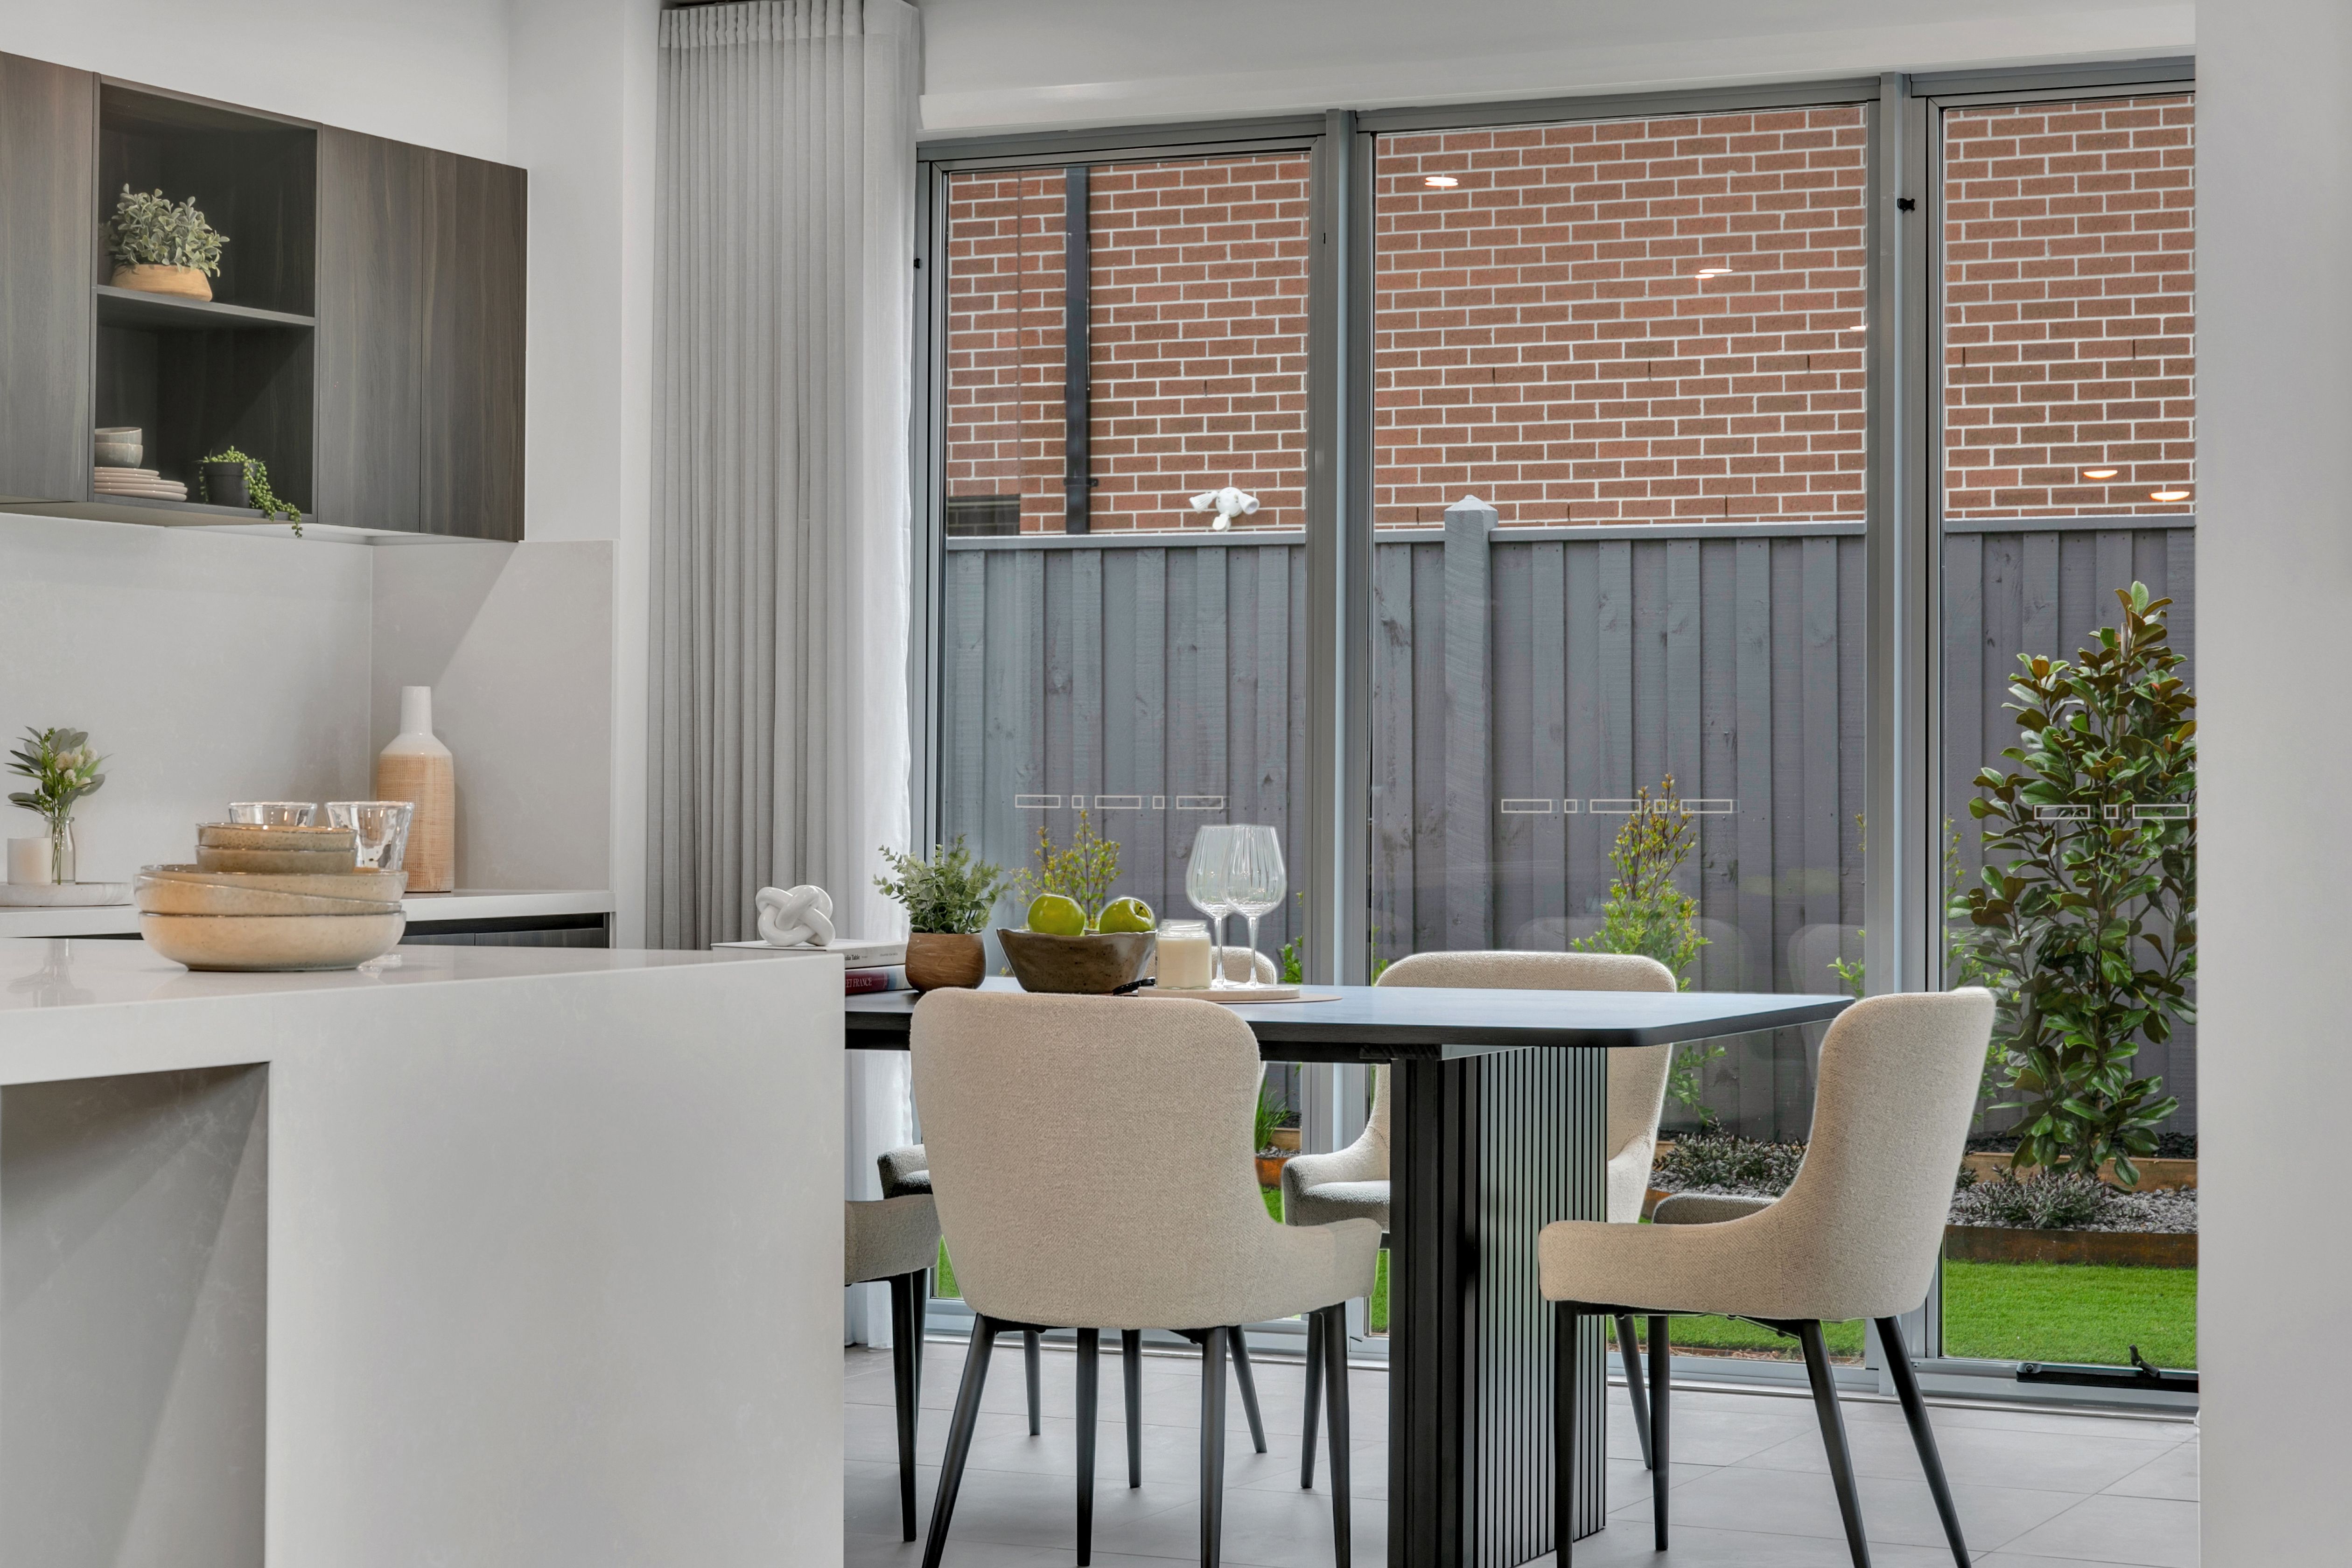
- Double glazed widows
- LED downlights
- 3 coat paint finish to walls
- 12mm floorboards
KITCHEN
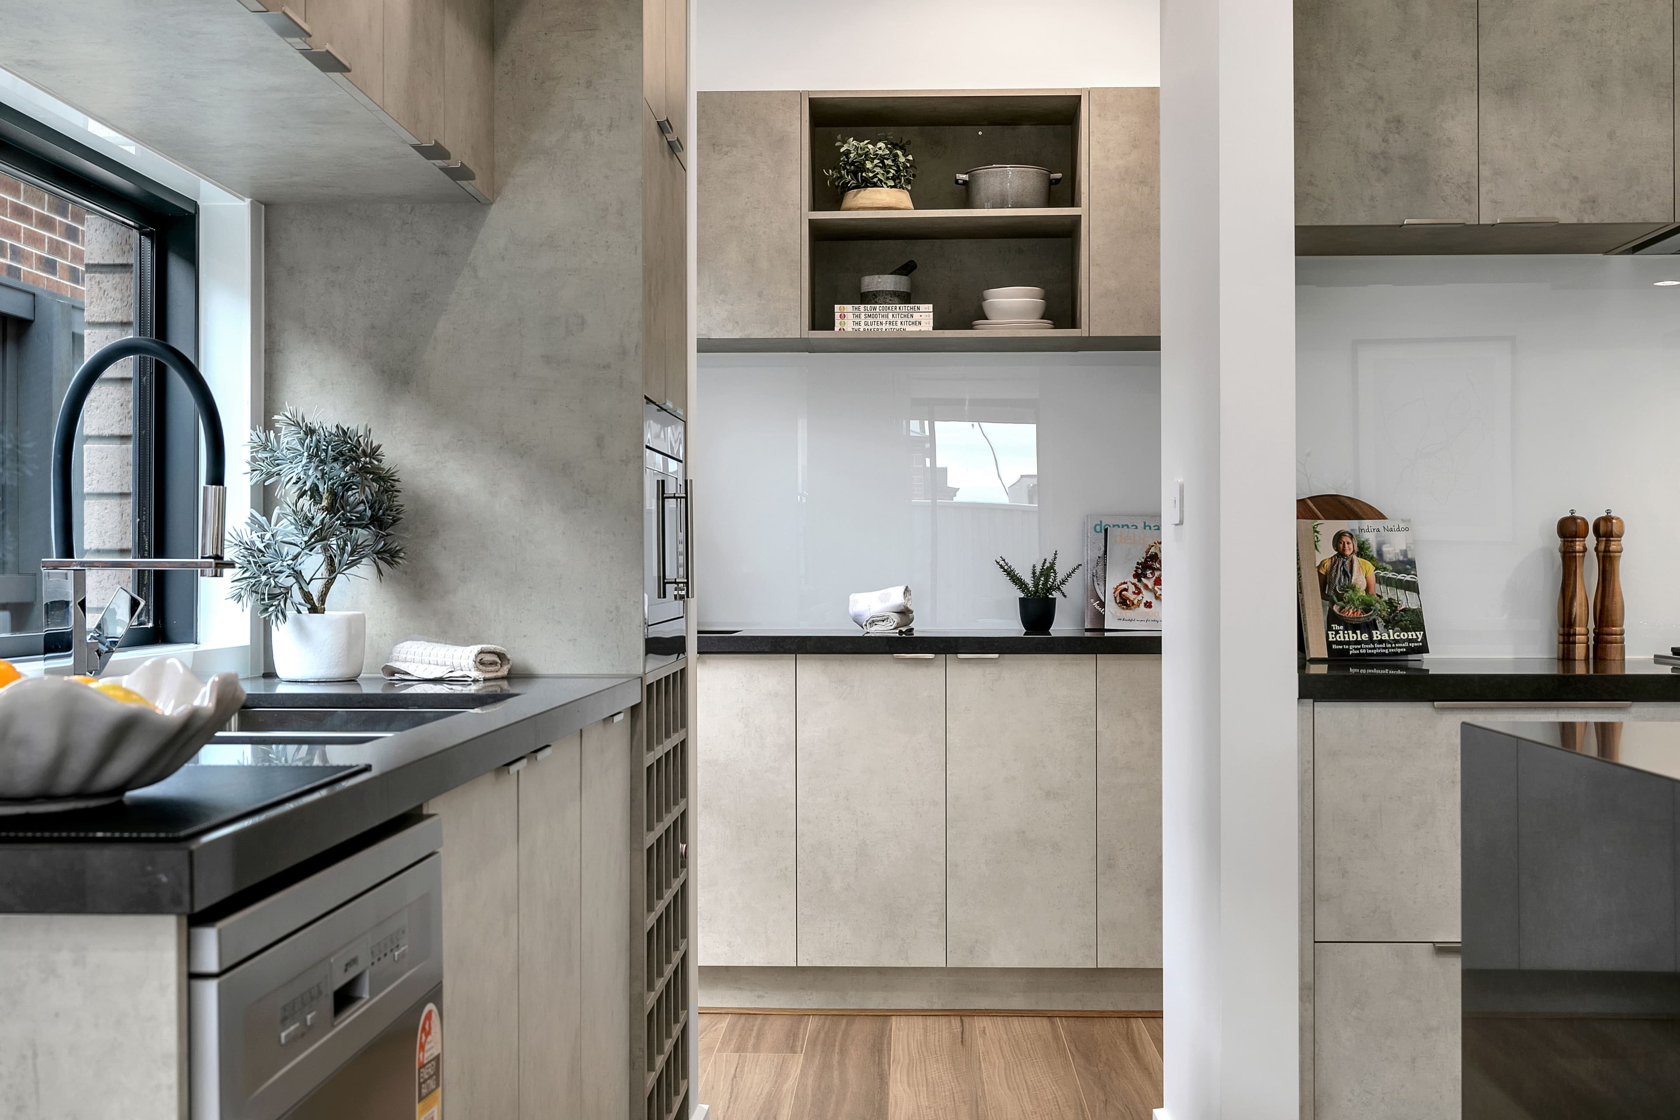
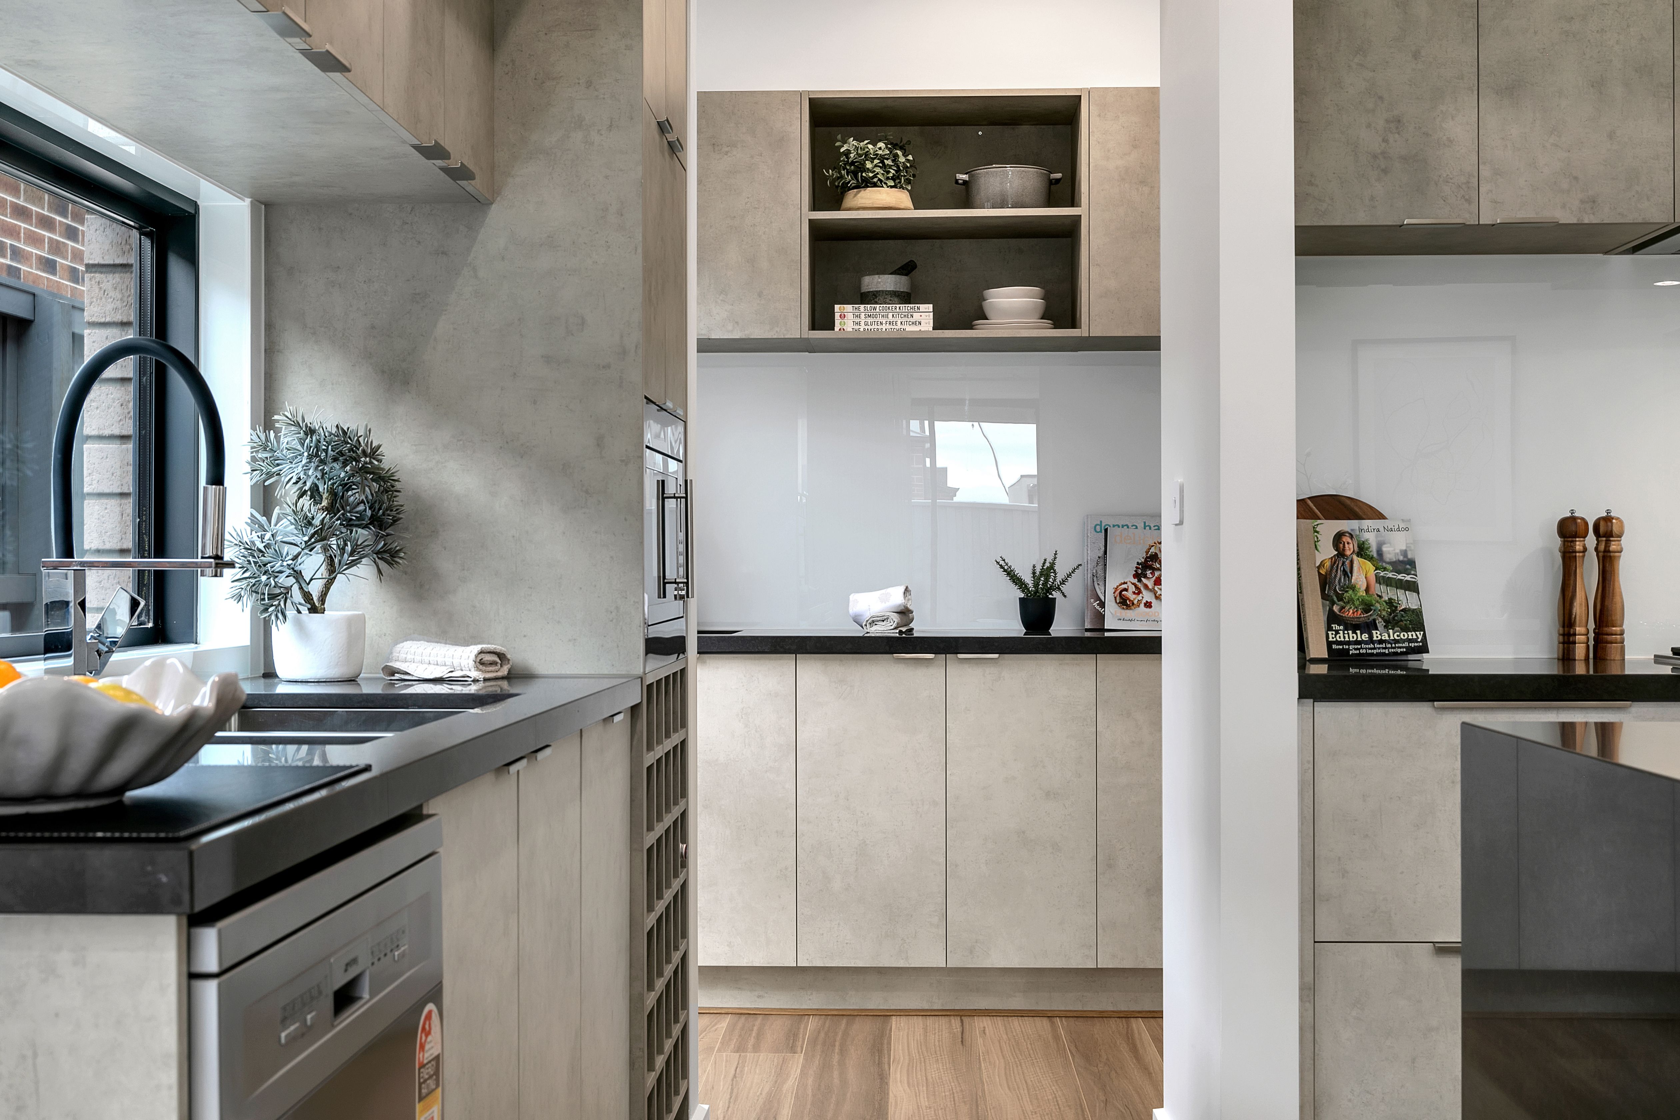
- Tiled splashback
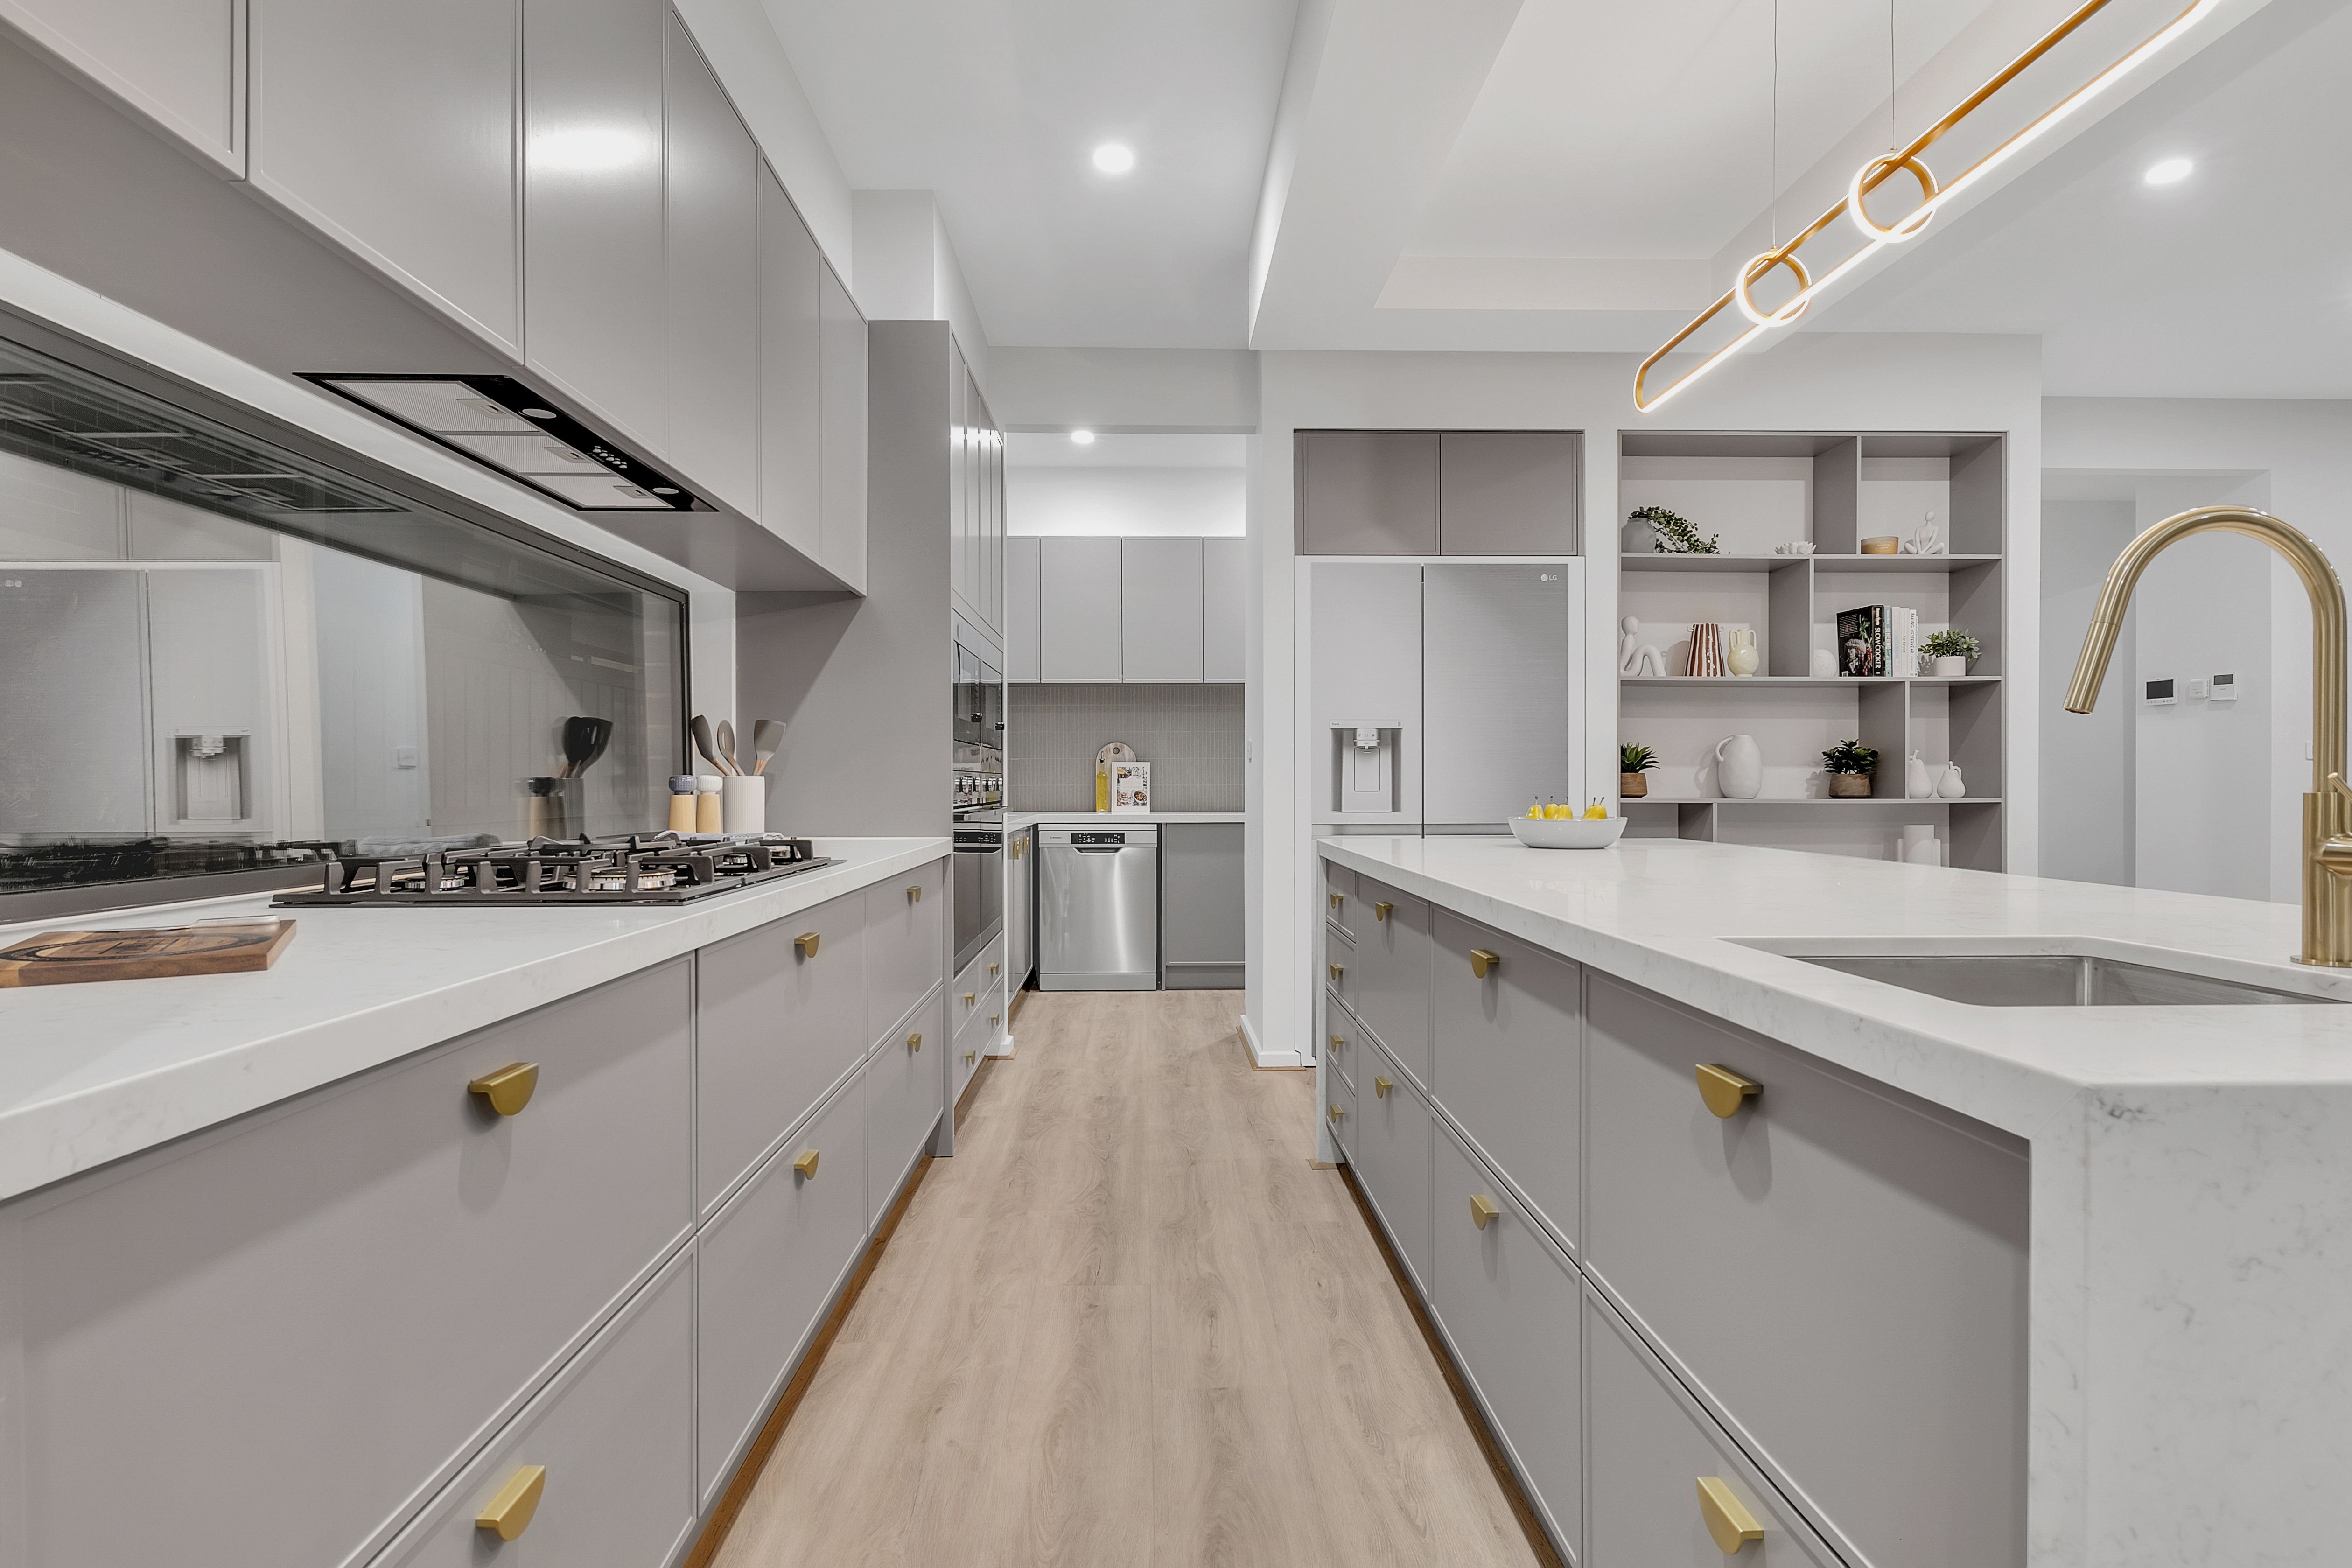
- Island bench with stone waterfall feature
- 40mm stone bench to kitchen
- Capped water point behind ref. space
- 900mm upright gas cooktop, oven & rangehood
WET AREAS
- Bigger size shower base to ensuite
- Double vanity stone benchtop to master ensuite
- 40mm Stone benches to all vanities
- Phoenix range designer tapware
- Soft closing toilet suite
- LED mirrors to MENS & Bath
- 600x600 porcelain tiles
EXTERNAL
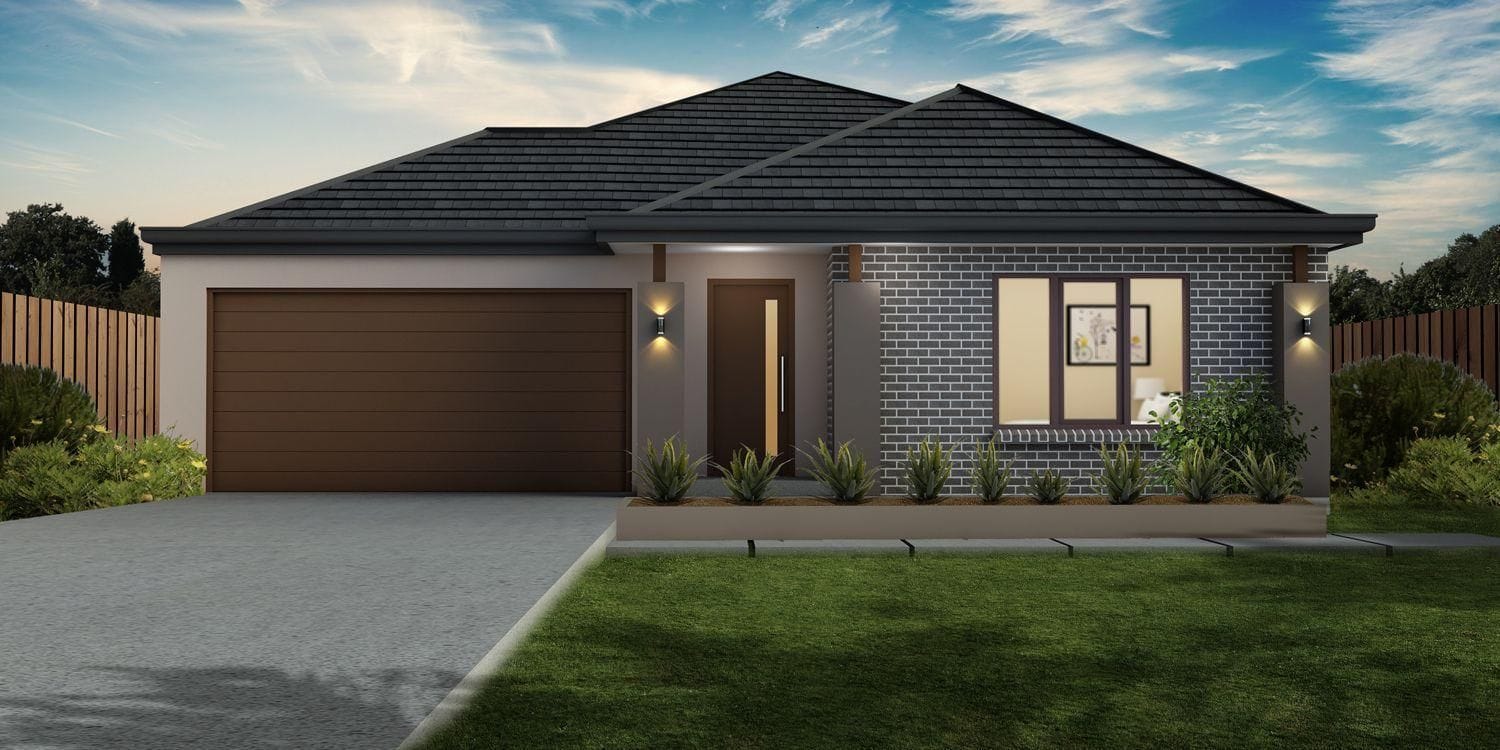
- Brick construction to front, sides, and rear
- 2340x 920mm high painted entry door
- Timber look garage door
- Batten holder to façade pillars (design specific)
- Undercover alfresco area with plaster lined ceiling
- Choice of facades
- Solar panels
Go behind the build - ideas, advice, and moments that matter.
Discover the stories, ideas, and behind-the-scenes moments that shape your home - designed to inspire, connect, and make you feel at home.
Visit your nearest Display Home in Melbourne.
Explore Now