Springvale
Springvale
Springvale
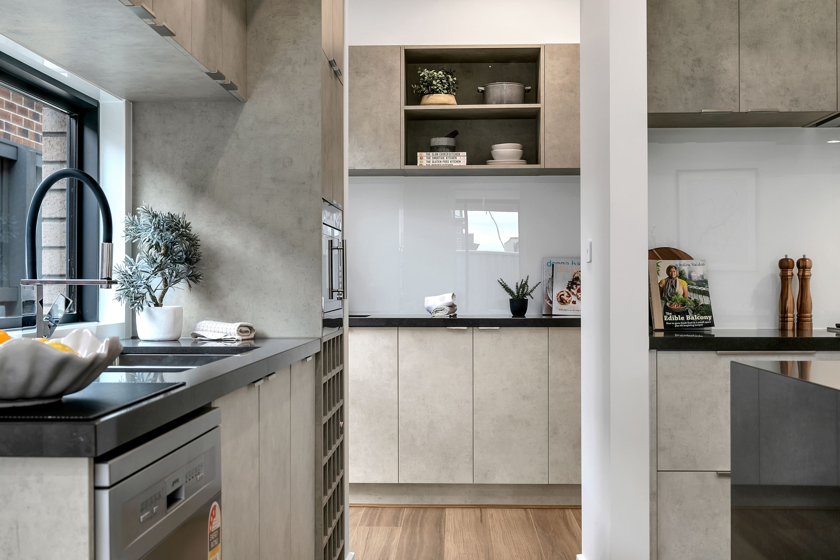
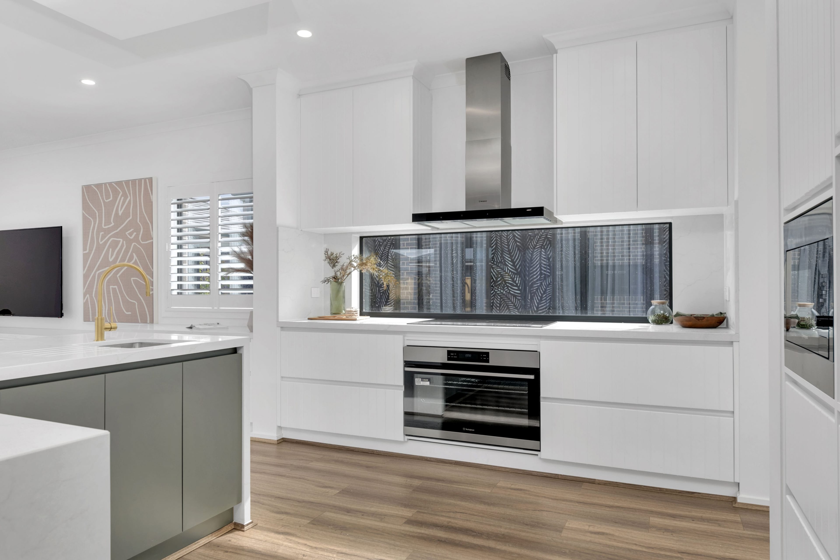
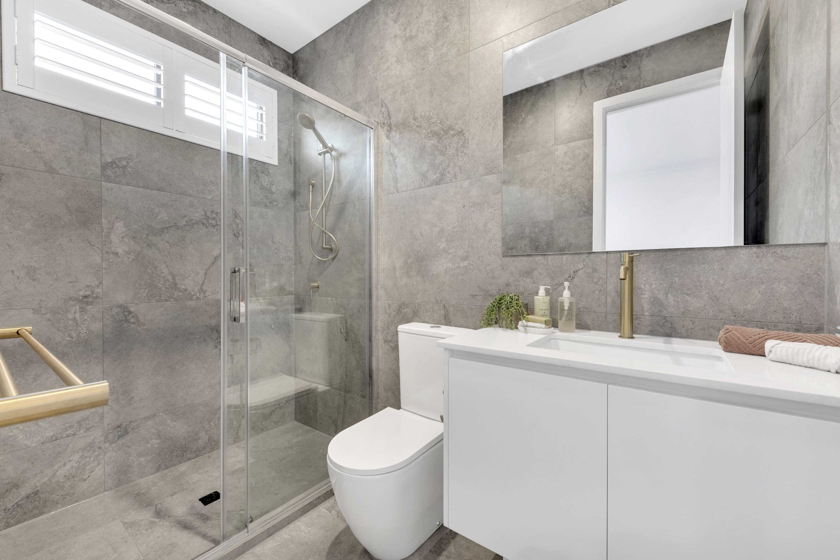
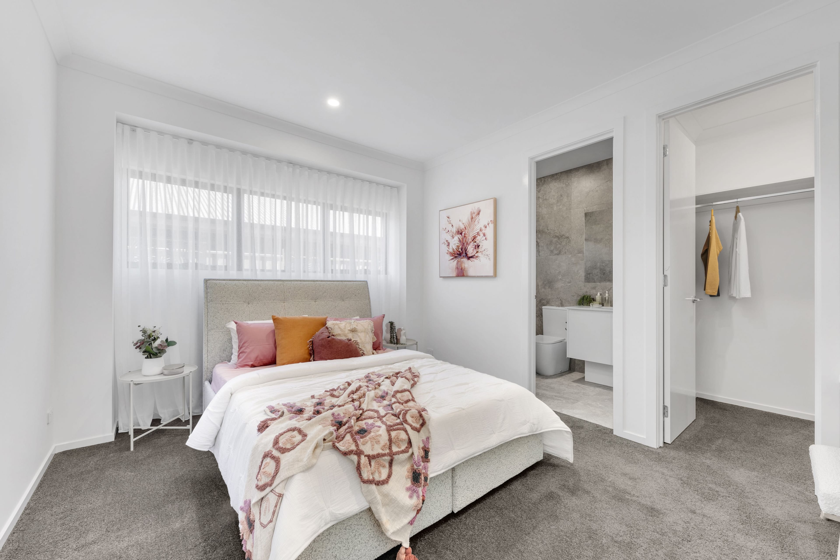
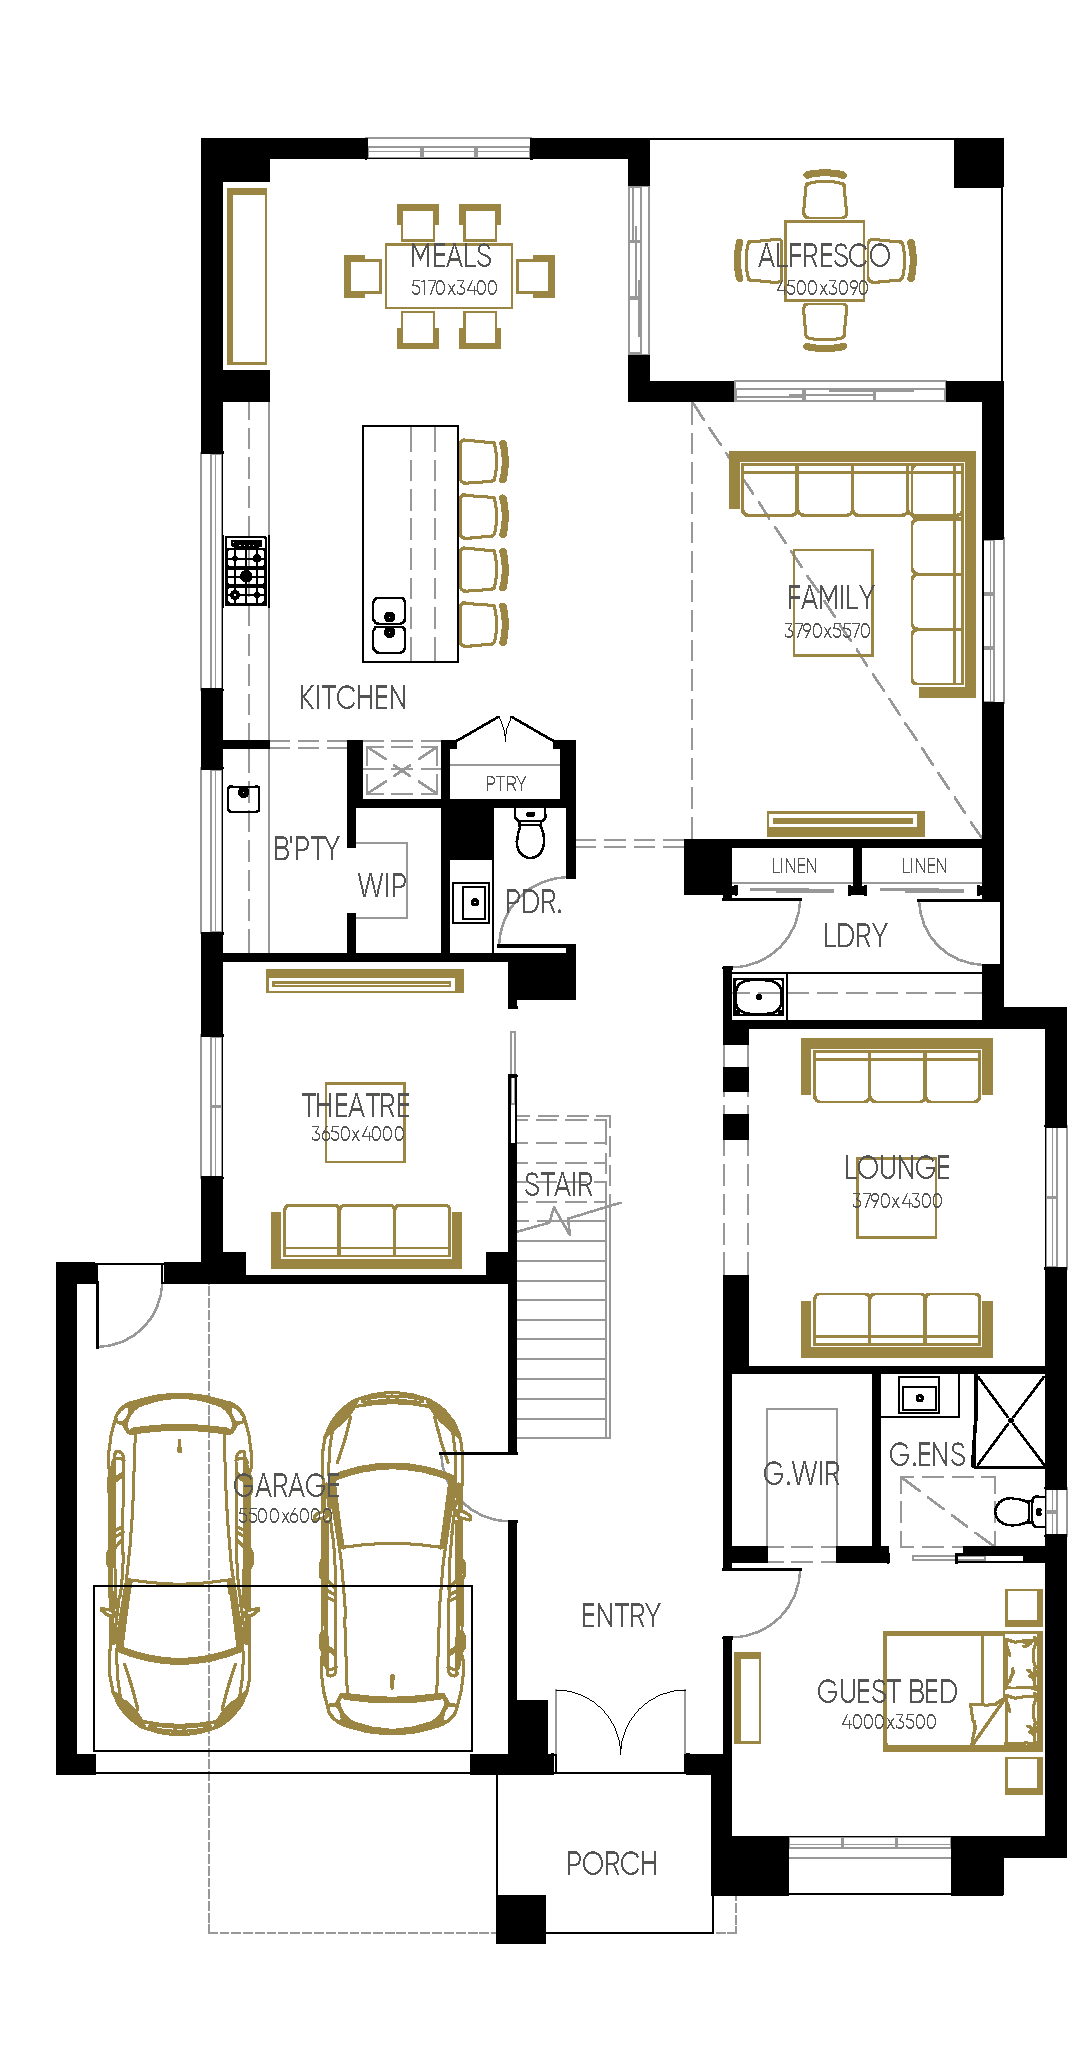
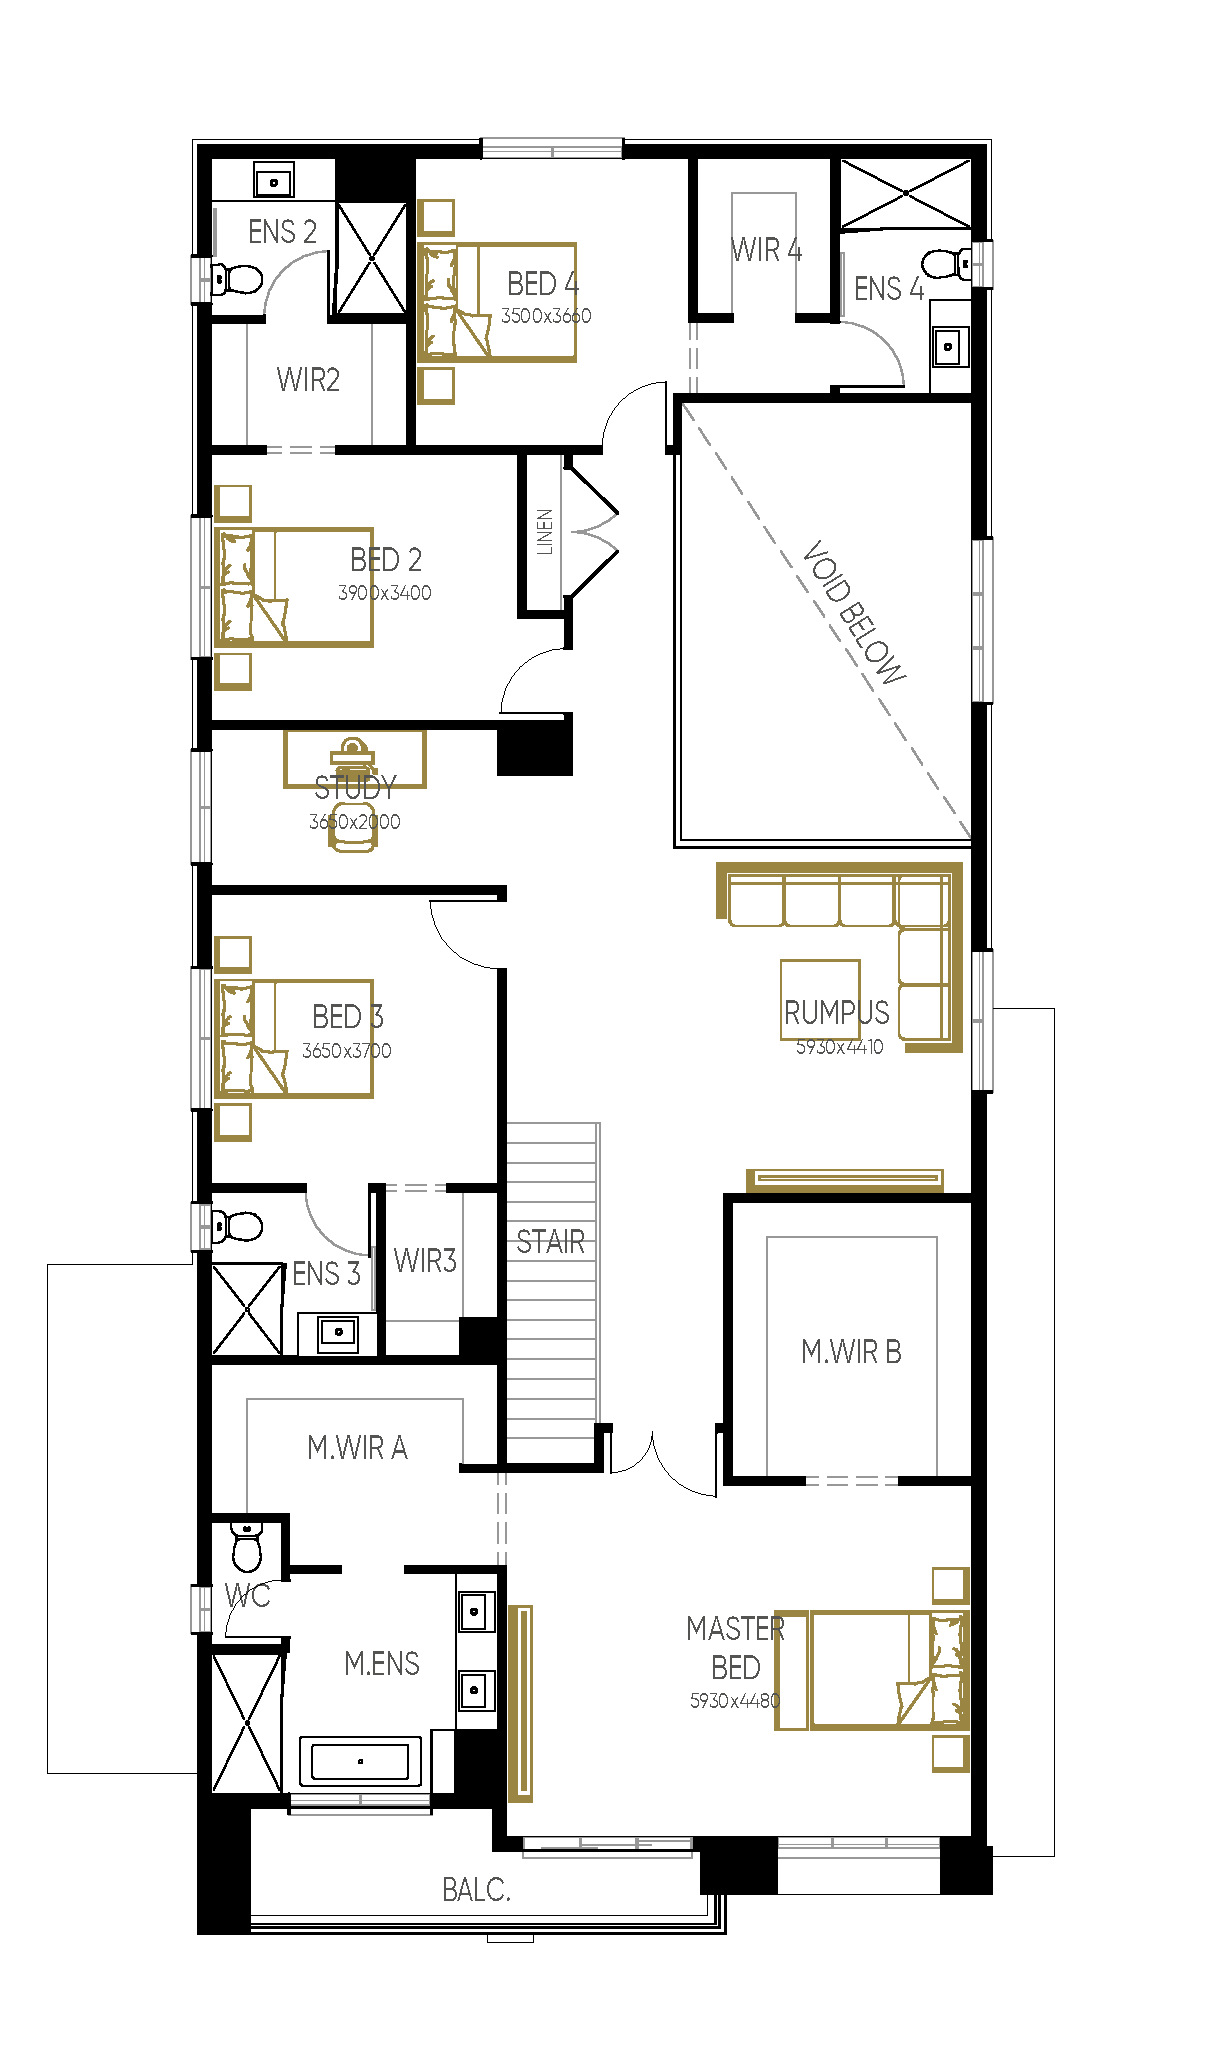
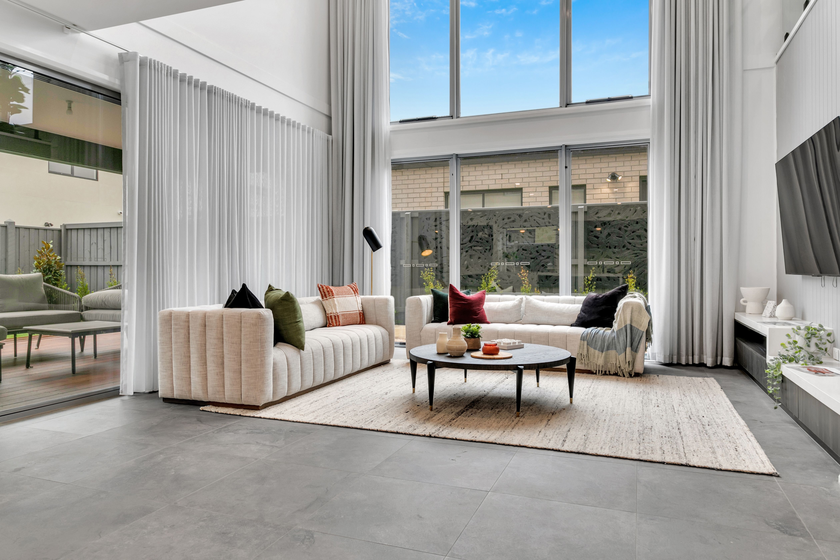
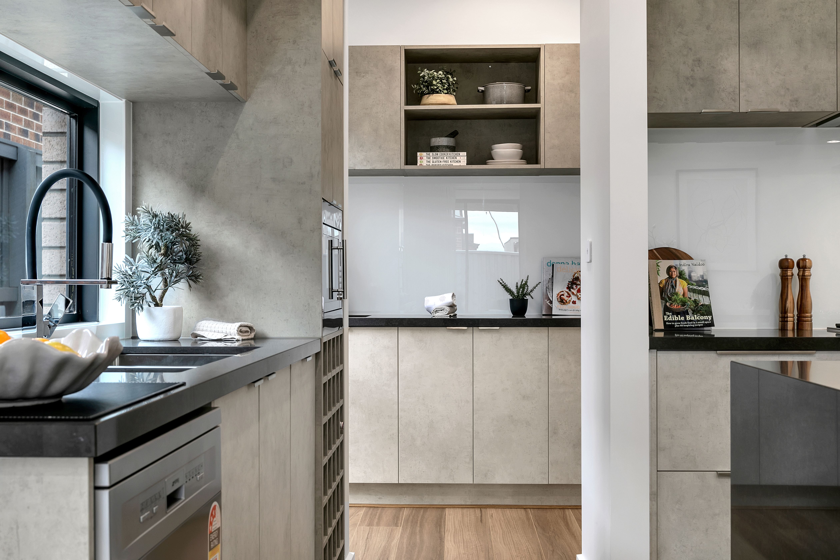
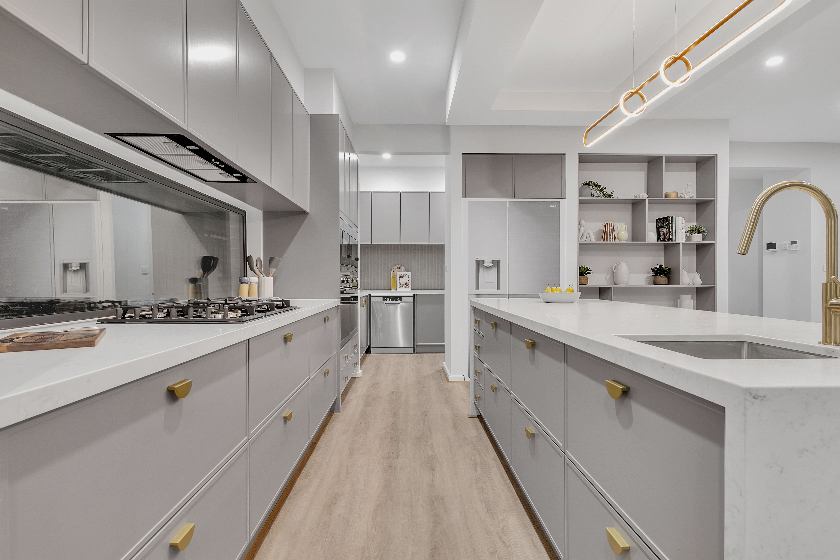
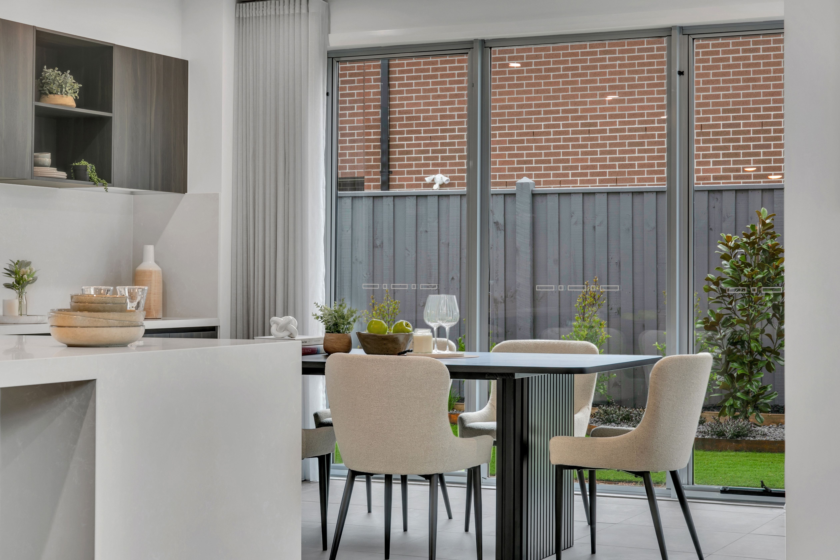
The Springvale 50 is a generous double storey home designed for families who need space, privacy and multiple living zones. The ground floor features a private guest bedroom with ensuite and walk-in robe, a front lounge, separate theatre, powder room, laundry, walk-in pantry, butler’s pantry and an open-plan kitchen, meals and family area that flows to the alfresco. Upstairs, the home includes a spacious master suite with dual walk-in robes, ensuite and balcony, along with three additional bedrooms, individual ensuites, walk-in robes, a study, rumpus and void that adds openness to the upper level.
Springvale
Specifications
- Total Area466.71
- Storeys2
- Min Block Width14
- Min Block Depth32
- House Width12.8
- House Length22.9
4 available facades for the Springvale
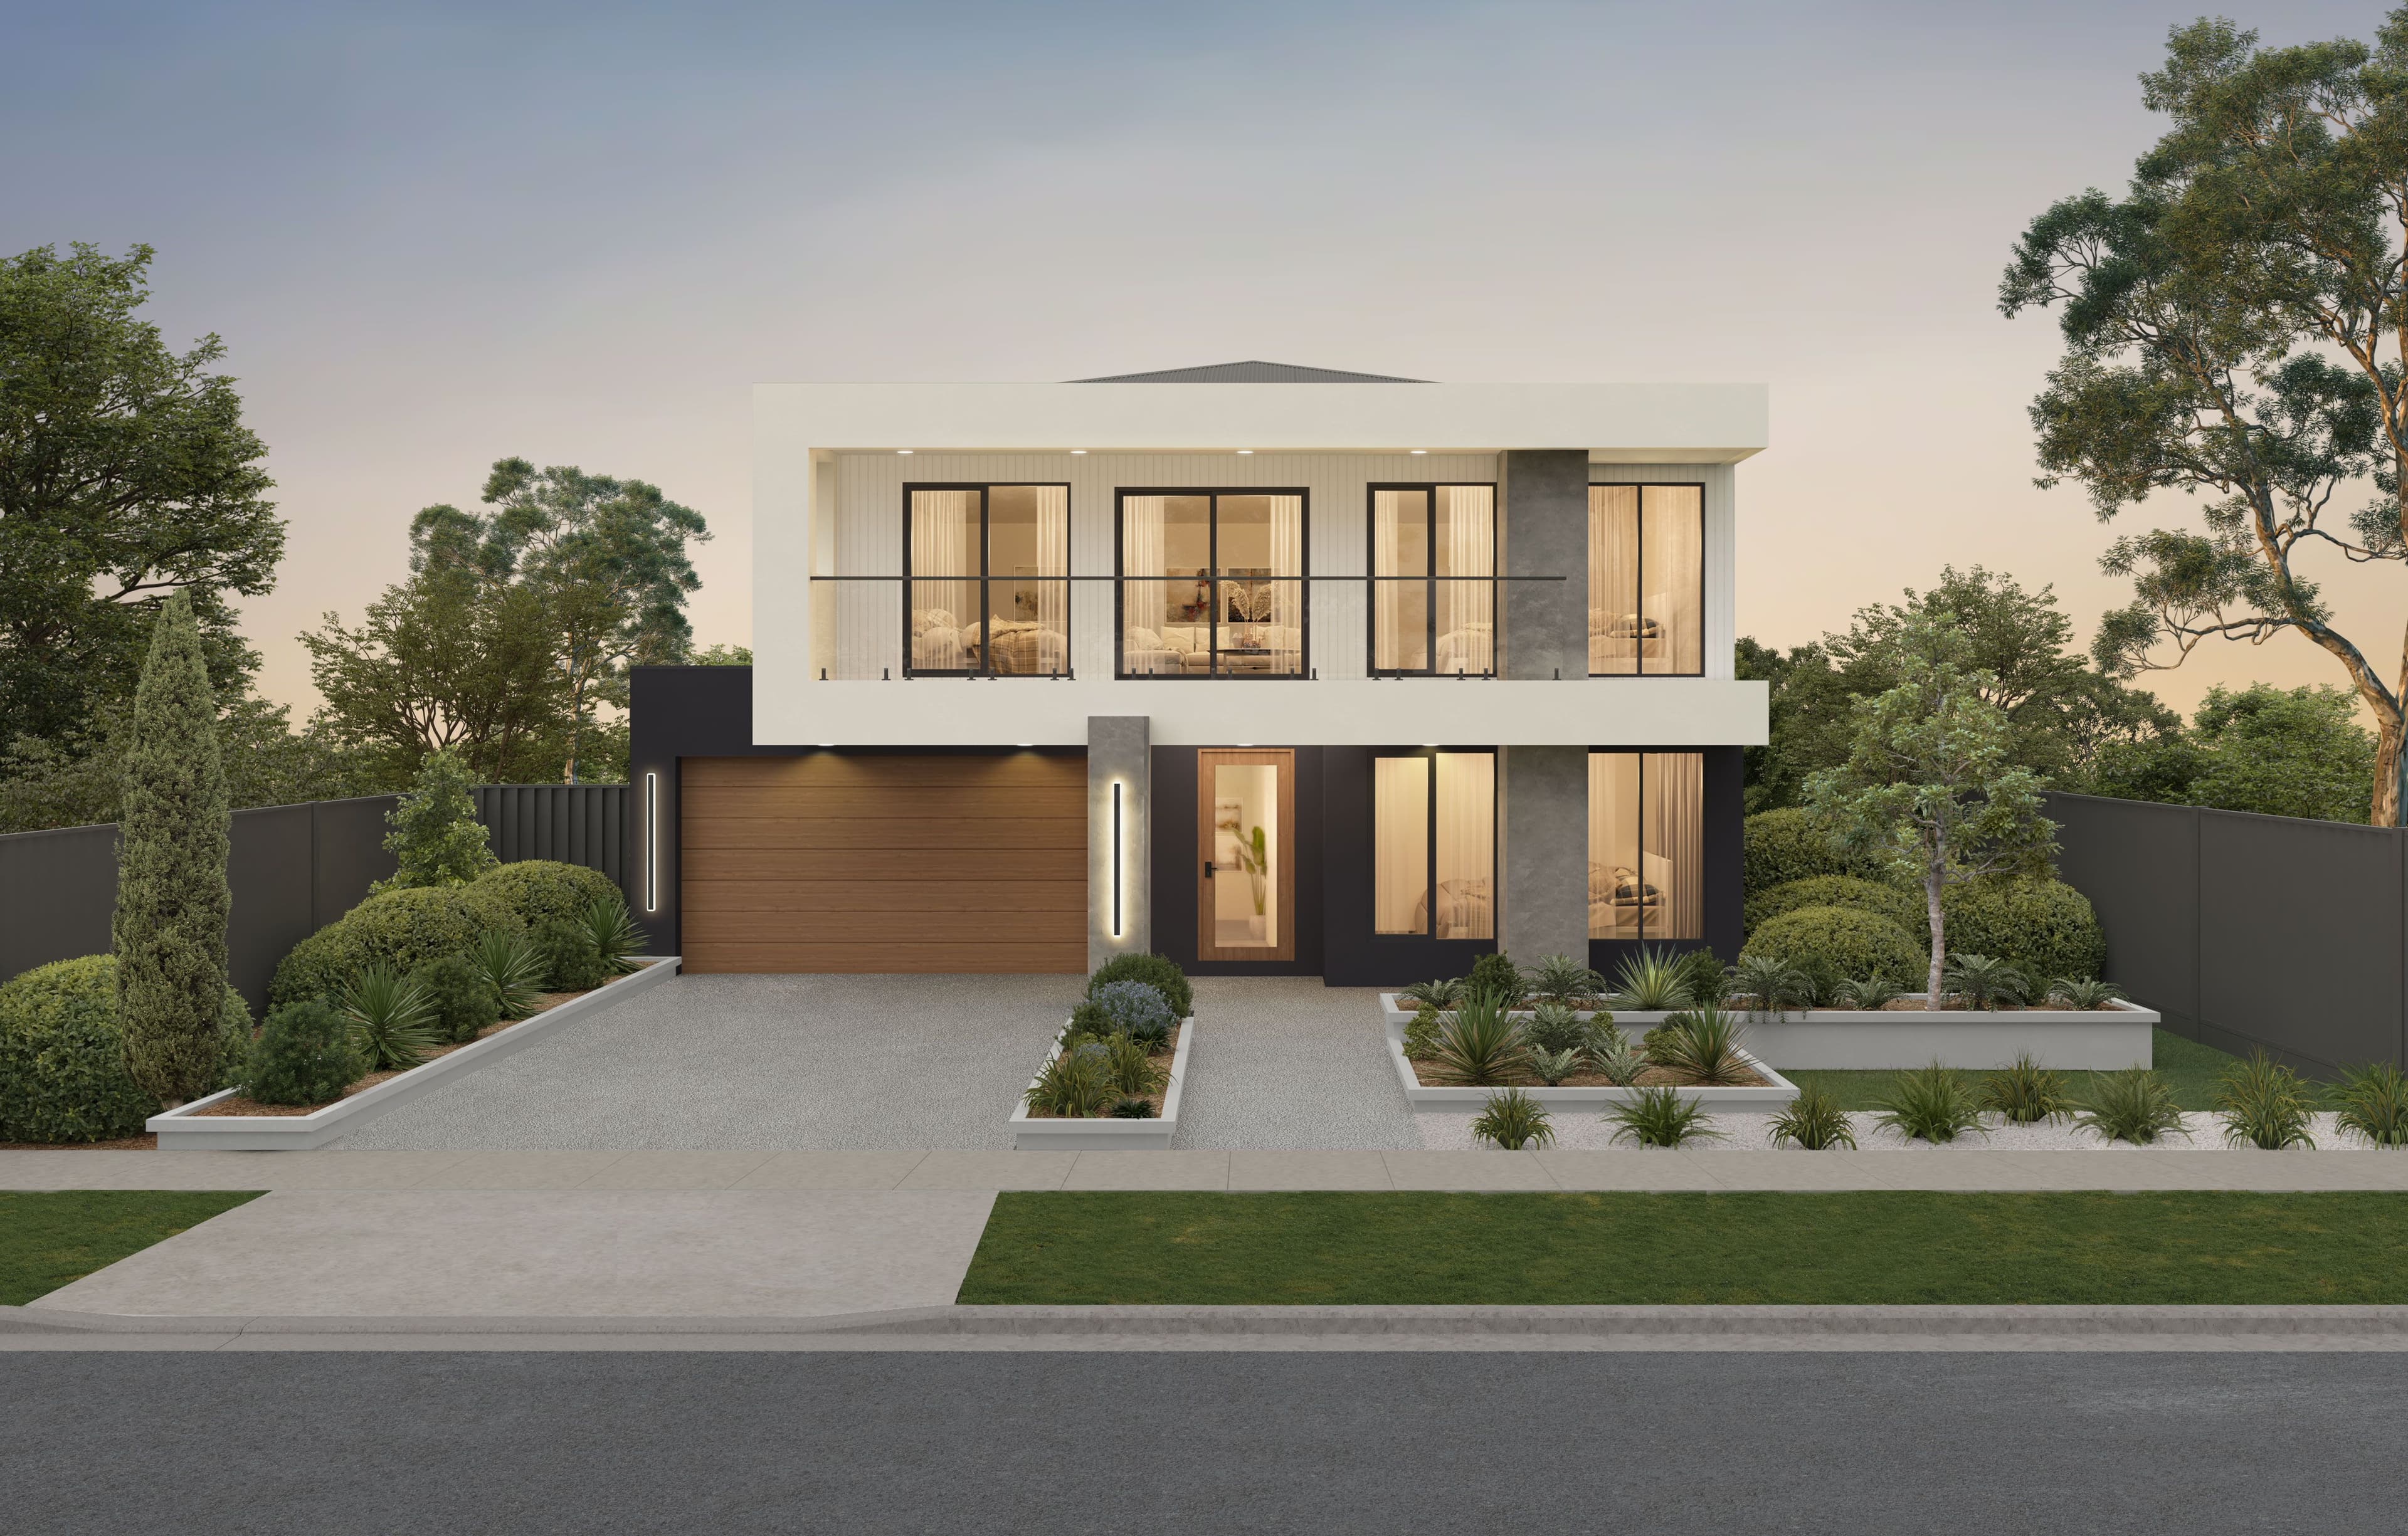
Eden
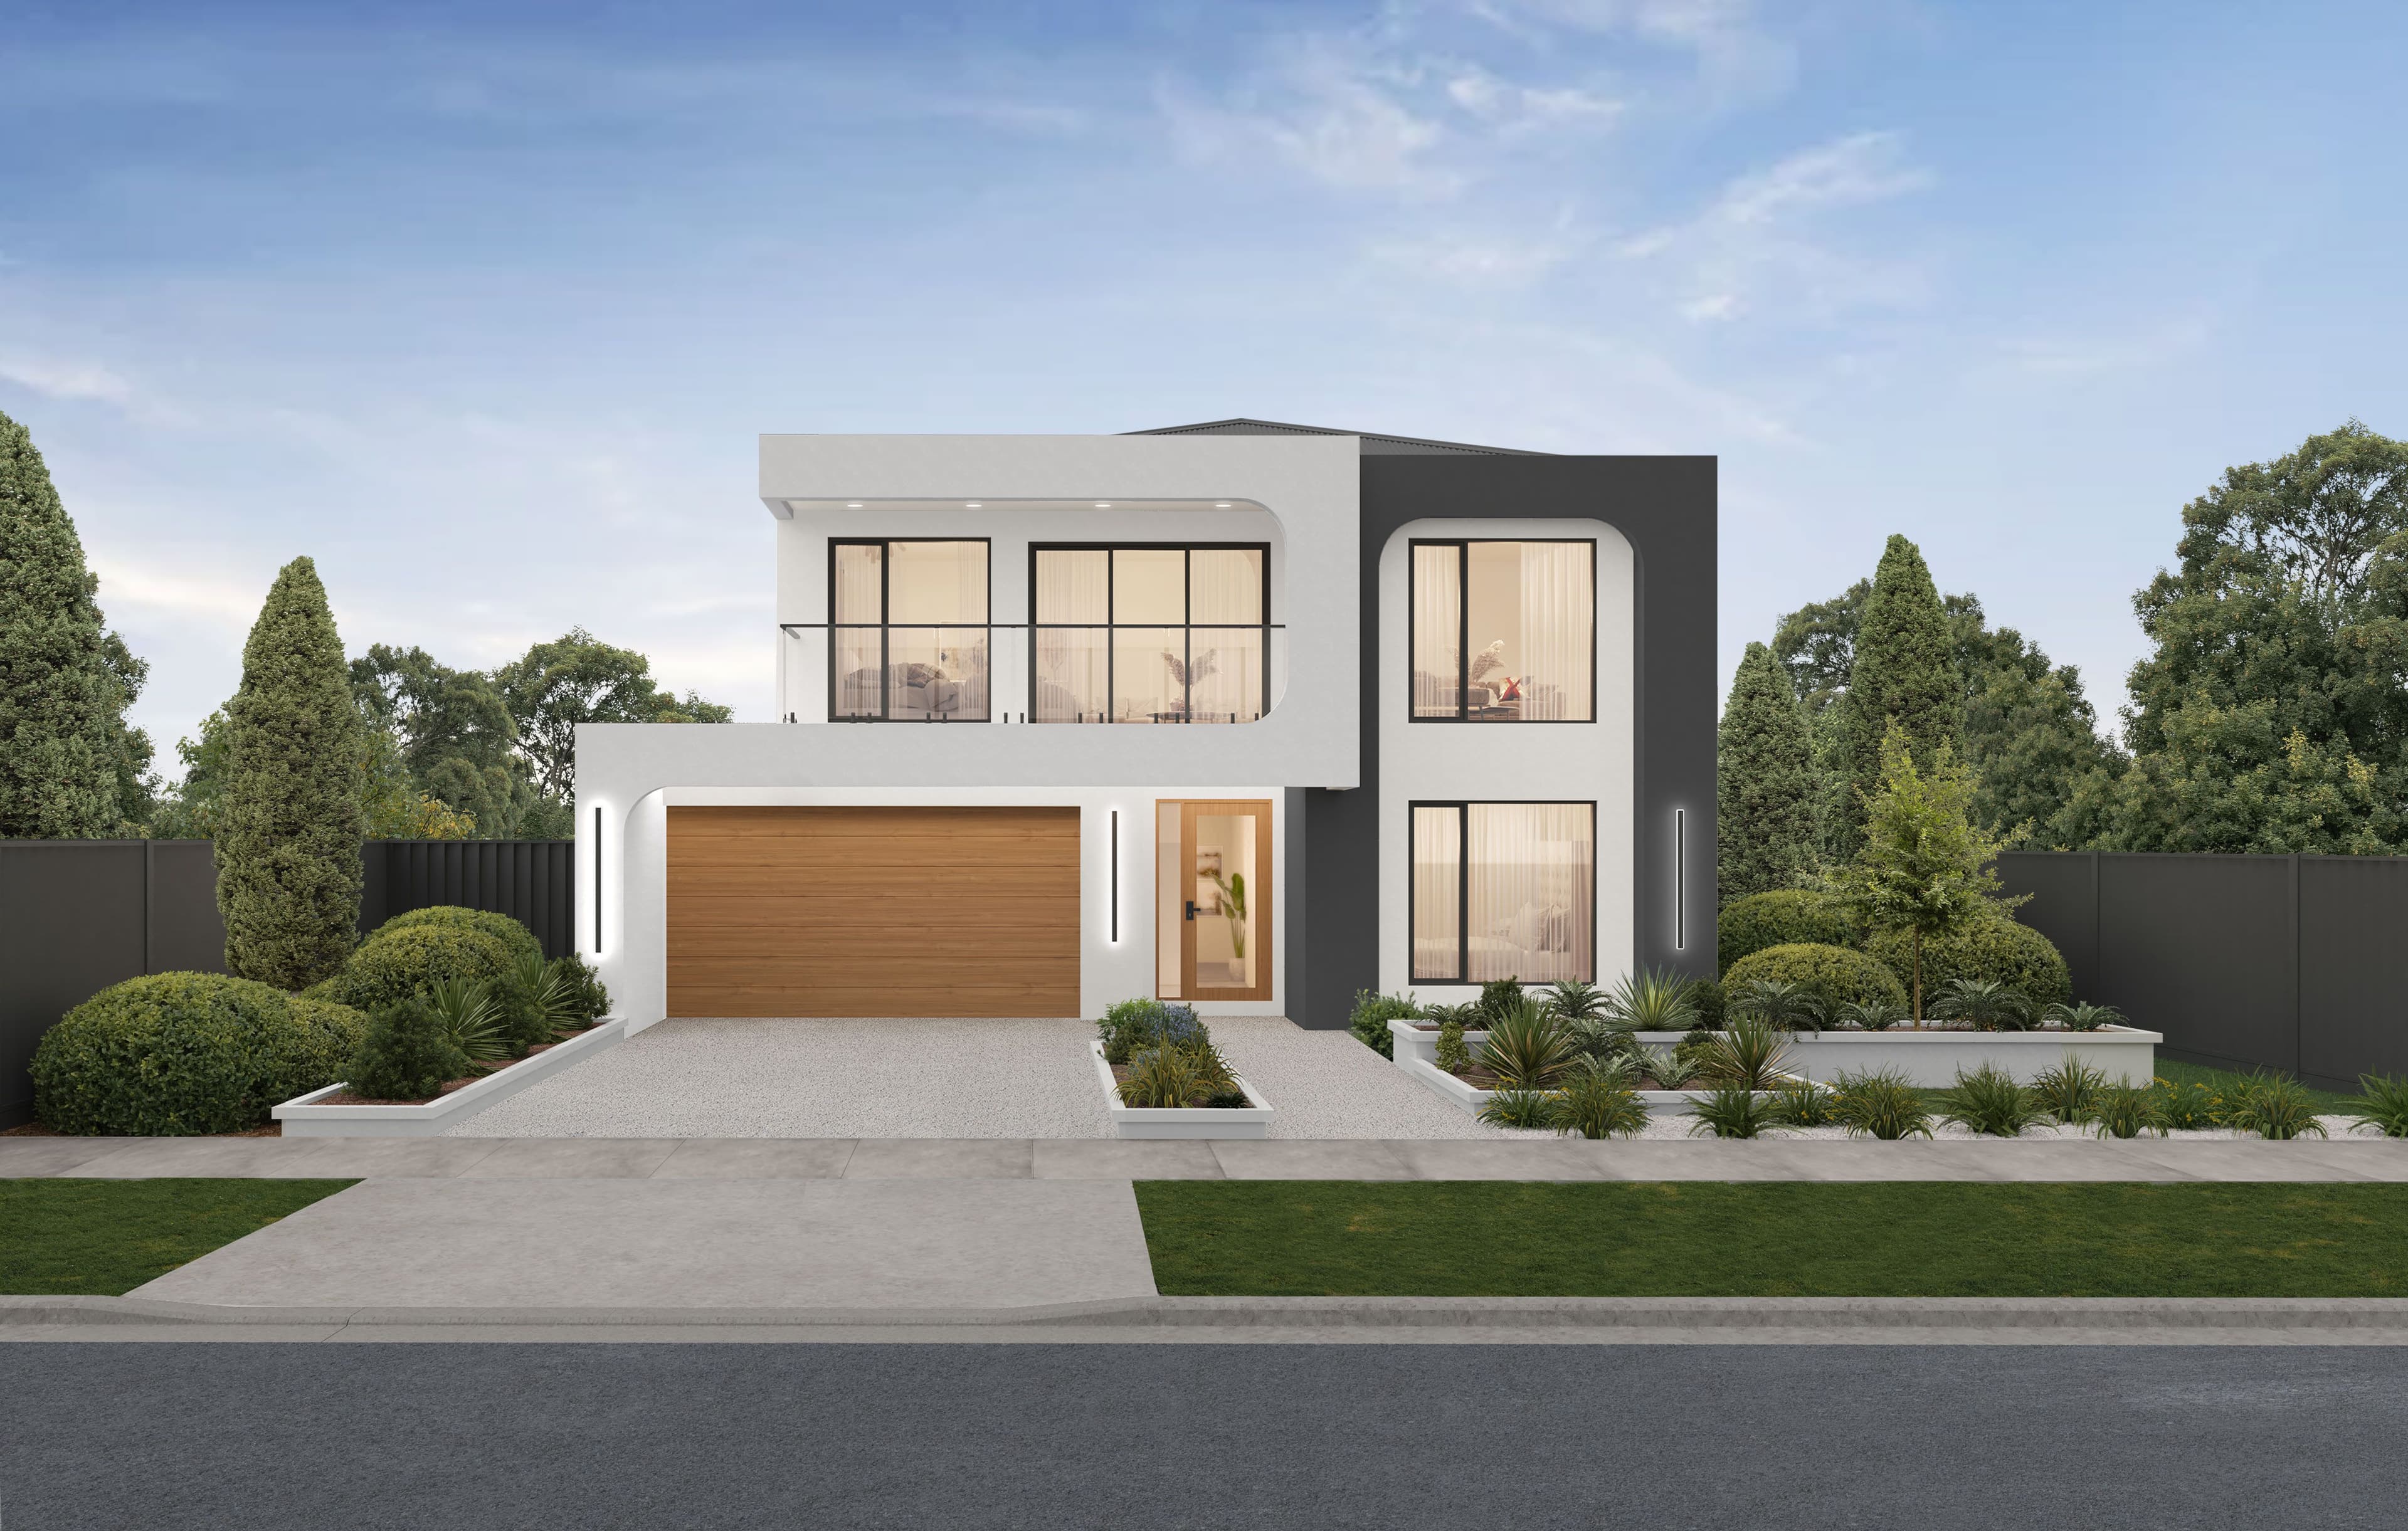
The Arch
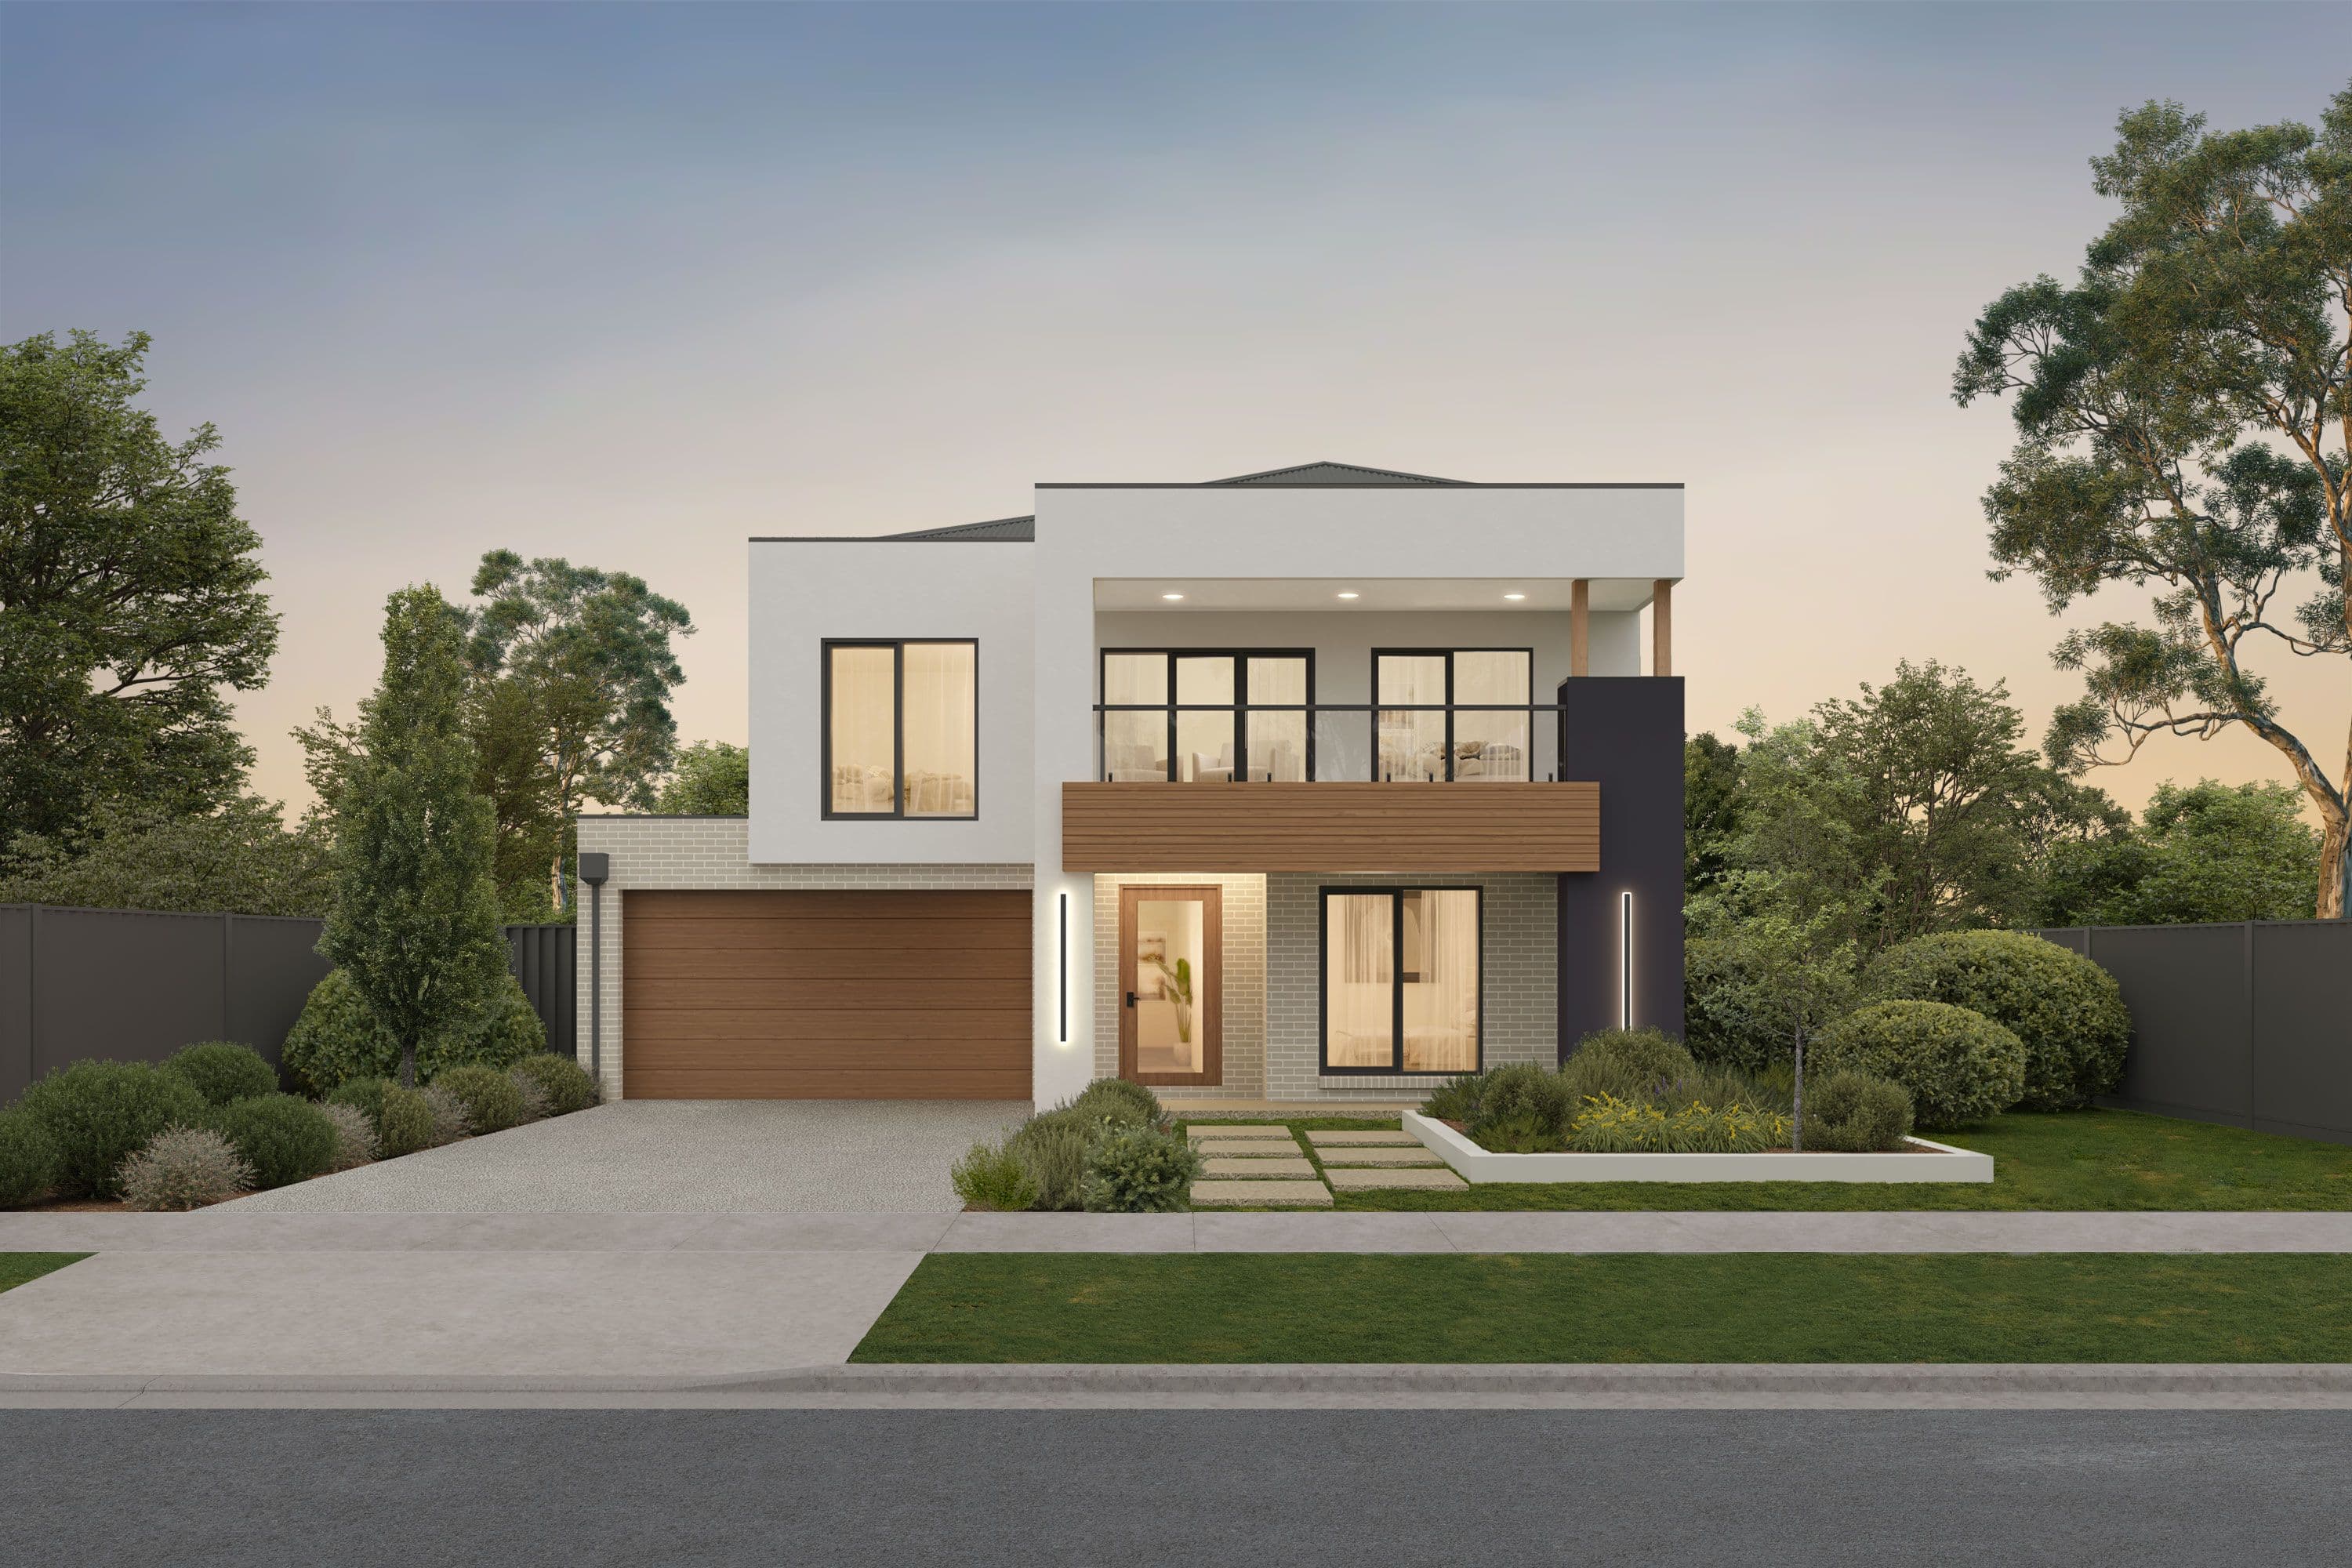
Fern
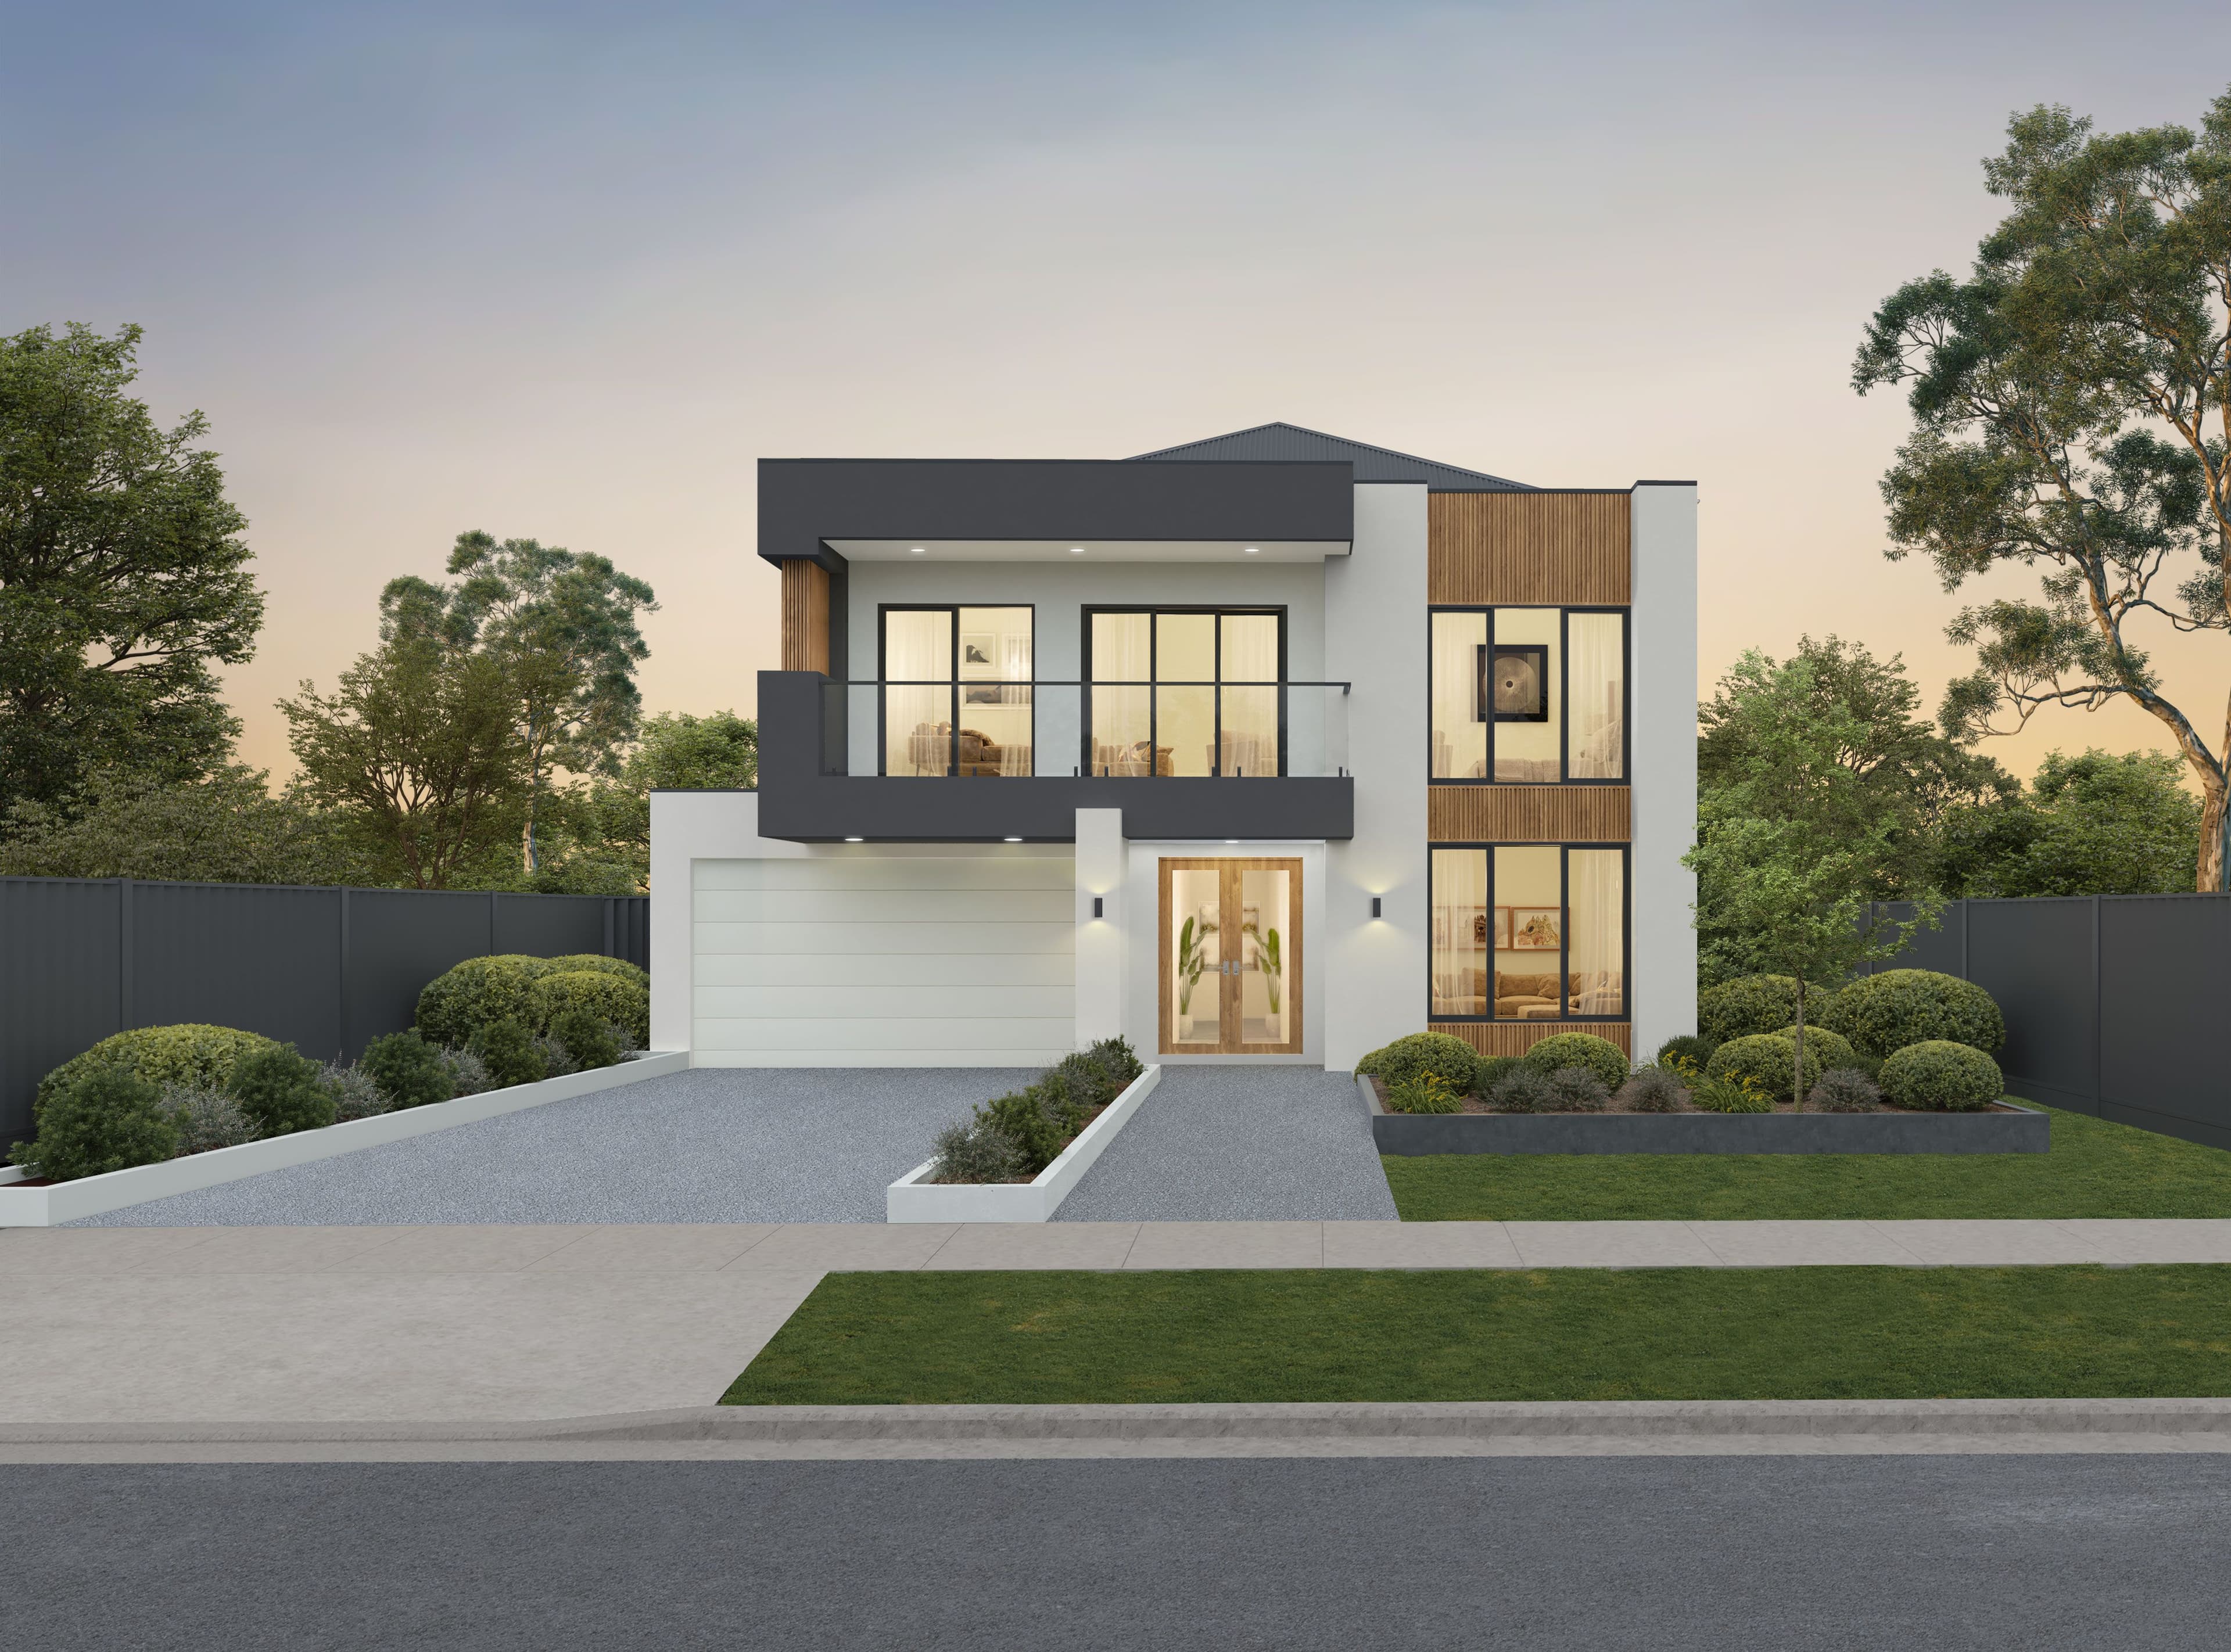
Haven
Disclaimer: Facade images are to be used as a guide only, these may depict upgrade options and may not be house specific. Details such as roof pitch, entry doors, render, window sizing and placement may vary between house types and sizes. Concrete driveway, landscaping and fencing is not included. Please obtain house specific drawings from your consultant to assist you in making your facade choice. Facade options are subject to developer and council approval.
Go behind the build - ideas, advice, and moments that matter.
Discover the stories, ideas, and behind-the-scenes moments that shape your home - designed to inspire, connect, and make you feel at home.
Visit your nearest Display Home in Melbourne.
Explore Now